Skip main navigation
Sold for $345,000
  • $345,000

    535 Webb Xing, Clarkson, KY 42726

    3beds
    2,602sqft
    Residential Farm
    Built in 2016
    1.32 Acres Lot
    $361,300 Zestimate®
    $133/sqft
    $2,441 Estimated rent

    Home value

    $361,300

    Estimated sales range

    Not available

    $2,441/mo

    Zestimate® history
    Loading
    Loading...

    Owner options

    List your home for rent

    $2,441/mo

    Rent Zestimate®

    Find your next renter with Zillow Rental Manager. Plus, with online applications, you can quickly screen prospective tenants – for free.

    Learn more

    $2,441/mo

    Rent Zestimate®

    Refinance and save

    $2,026/mo

    Est. payment

    Refinancing to a lower rate could help reduce your monthly payments and save thousands over the life of the loan.

    See today's rates

    $2,026/mo

    Est. payment

    Explore your selling options

    Work with a Zillow partner agent

    Leverage their expertise and Zillow's premium Showcase listings to get your home seen by more buyers.

    Get started

    List with your own agent

    Get your home in front of millions of buyers by listing it on Zillow.

    Learn how to do it

    Sell it yourself

    Take full control of how buyers see your home on Zillow by listing For Sale by Owner (FSBO).

    List your home

    What's special

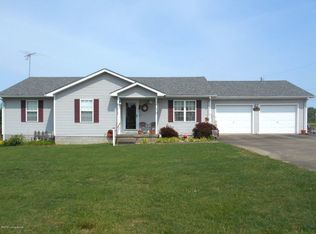
    Welcome to 535 Webb Crossing! This stunning 1.5-story brick and stone home offers the perfect blend of charm and functionality in the heart of Clarkson. With 3 bedrooms and 3 full baths, this home features a spacious and functional layout ideal for both relaxation and entertaining. The primary bedroom, conveniently located on the first floor, includes an updated full bath with a new walk-in tile shower. There is also the potential to add a fireplace with a simple insert for extra coziness. The open-concept kitchen boasts beautiful custom-built cabinetry and comes complete with GE appliances, including a washer and dryer. The kitchen seamlessly flows into the covered back deck, constructed with durable composite materials, making it the perfect spot to enjoy your afternoon. The finished walk-out basement is a true highlight, offering a spacious living area with a kitchen, a large utility room, and the option to easily convert it into an additional bedroom with a full bath. The stained concrete floors provide a stylish, low-maintenance finish, and the basement offers abundant storage space. Hardwood floors throughout the first floor, plus carpet in the upstairs bedrooms, add to the home’s warmth and appeal. The attached one-car garage offers convenience, while the home's location ensures both privacy and tranquility. Enjoy the peaceful country setting, with minimal neighbor visibility, while being just minutes away from the WK Parkway, 16 miles from Nolin Lake, and 27 miles from Elizabethtown. This exceptional home is ready for you to move in and make it your own. Don’t miss out—schedule your showing today!

    Zillow last checked:

    Listing updated:

    Listed by:

    Jason Jarstfer 270-312-2943,

    BLUEGRASS REALTY PROS, INC

    Bought with:

    BLUEGRASS REALTY PROS, INC

    Source: HKMLS,MLS#: HK25000291MLS Logo

    Facts & features

    Interior

    Bedrooms & bathrooms
    • Bedrooms: 3
    • Bathrooms: 3
    • Full bathrooms: 3
    • Main level bathrooms: 1
    • Main level bedrooms: 1
    Primary bedroom
    • Features: Walk in Closet, Ceiling Fan
    • Level: Main
    Bedroom 2
    • Features: Ceiling Fan, Carpet
    • Level: Upper
    Bedroom 3
    • Features: Ceiling Fan, Cathedral Ceil
    • Level: Upper
    Primary bathroom
    • Features: Double Vanity, Granite Cntrtop
    • Level: Main
    Bathroom
    • Features: Granite Counters, Tub/Shower Combo, Walk-In Closet(s)
    Dining room
    • Features: Wood Flooring
    • Level: Main
    Family room
    • Level: Basement
    Kitchen
    • Level: Main
    Living room
    • Features: Wood Flooring, Ceiling Fan
    • Level: Main
    Basement
    • Area: 838
    Heating
    • Heat Pump, Electric
    Cooling
    • Heat Pump
    Appliances
    • Included: Dishwasher, Microwave, Range/Oven, Refrigerator, Smooth Top Range, Heat Pump
    • Laundry: Laundry Room
    Features
    • Ceiling Fan(s), Walk-In Closet(s), Walls (Dry Wall), Formal Dining Room
    • Flooring: Carpet, Concrete-Stained, Hardwood, Tile
    • Doors: Insulated Doors
    • Windows: Thermo Pane Windows, Blinds
    • Basement: Finished-Full,Walk-Out Access
    • Has fireplace: No
    • Fireplace features: None
    Interior area
    • Total structure area: 2,602
    • Total interior livable area: 2,602 sqft

    Property

    Parking
    • Total spaces: 1
    • Parking features: Attached, Auto Door Opener, Front Entry, Garage Door Opener
    • Attached garage spaces: 1
    Accessibility
    • Accessibility features: 1st Floor Bathroom, Level Drive, Level Lot
    Features
    • Levels: One and One Half
    • Patio & porch: Covered Front Porch, Covered Deck, Covered Patio
    • Exterior features: Concrete Walks, Landscaping
    • Fencing: None
    Lot
    • Size: 1.32 Acres
    • Features: Farm, Subdivided
    Details
    • Parcel number: WEBBS0250A

    Construction

    Type & style
    • Home type: SingleFamily
    • Property subtype: Residential Farm
    Materials
    • Brick, Stone
    • Foundation: Concrete Perimeter
    • Roof: Dimensional,Shingle
    Condition
    • New Construction
    • New construction: No
    • Year built: 2016

    Utilities & green energy

    • Sewer: Septic Tank
    • Water: County

    Community & neighborhood

    Security
    • Security features: Smoke Detector(s)
    Location
    • Region: Clarkson
    • Subdivision: Webb Estate

    Other

    Other facts
    • Price range: $350K - $345K

    Price history

    DateEventPrice
    3/12/2025Sold$345,000-1.4%$133/sqft
    Source: HKMLS #HK25000291 Report a problem
    1/30/2025Listed for sale$350,000+400%$135/sqft
    Source: HKMLS #HK25000291 Report a problem
    11/5/2021Listing removed--
    Source: Owner Report a problem
    7/25/2021Listed for sale$70,000$27/sqft
    Source: Owner Report a problem

    Public tax history

    YearProperty taxesTax assessment
    2024$2,851 +69.7%$295,000 +76.1%
    2023$1,680 +5.9%$167,500
    2022$1,586 -0.8%$167,500
    2021$1,599 -0.3%$167,500
    2020$1,604 +0.2%$167,500
    2019$1,601 +1.4%$167,500
    2018$1,579 +0.2%$167,500
    2017$1,577 +1115.3%$167,500 +1575%
    2016$130 +53.2%$10,000
    2015$85 $10,000
    2014$85 +3.2%$10,000
    2013$82 $10,000 -88.4%
    2010-- $86,008

    Find assessor info on the county website

    Neighborhood: 42726

    Nearby schools

    GreatSchools rating
    Get pre-qualified for a loan
    At Zillow Home Loans, we can pre-qualify you in as little as 5 minutes with no impact to your credit score.

    An equal housing lender. NMLS #10287.

    Sell for more on Zillow
    Get a Zillow Showcase℠ listing at no additional cost and you could sell for .
    $361,300
    2% more
    +$7,226
    With Zillow Showcase(estimated)
    $368,526