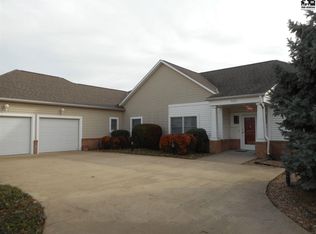
Life is better in Lindsborg! Nestled on a quiet cul-de-sac, this beautifully updated ranch-style home offers the perfect blend of comfort, style, and space—with stunning Kansas sunset views to top it off. This move-in ready 5-bedroom, 3-bathroom home has been thoughtfully updated from top to bottom. Step inside to find all new flooring, fresh interior and exterior paint, updated lighting, and new ceiling fans throughout. The inviting living room features vaulted ceilings and a cozy gas fireplace, creating the perfect place to unwind. The kitchen offers excellent storage, ample counter space, a charming breakfast nook, and includes a new refrigerator and stove. A formal dining area with sliding doors leads to the covered deck, ideal for entertaining or relaxing outdoors. The main floor master suite is a true retreat, complete with a fully updated bathroom, walk-in closet, zero-entry shower, and private deck access. Two additional bedrooms, a full bath, and main floor laundry add convenience and functionality. Downstairs, the fully finished basement provides incredible additional living space, including a large family room perfect for gatherings, an exercise room, two more bedrooms, a third bathroom, and a storm shelter. You’ll also appreciate the abundant storage throughout. Recent upgrades include: • Brand new landscaping • New water softener & whole-house humidifier • New toilets throughout • New exterior lights and door hardware Outside, enjoy a fenced area for your dog, peaceful surroundings, and the privacy of cul-de-sac living. The spacious 2-car garage completes the package. This home has been meticulously maintained and beautifully improved—ready for its next owners to move right in and enjoy.
Sold-co-op w/mbr
Price Unknown
535 Westview Ct, Lindsborg, KS 67456
5beds
2,866sqft
Single Family Onsite Built
Built in 2004
7,840 Square Feet Lot
$334,700 Zestimate®
$--/sqft
$2,404 Estimated rent
Home value
$334,700
Estimated sales range
Not available
$2,404/mo
Zestimate® history
Owner options
List your home for rent
$2,404/mo
Rent Zestimate®
Find your next renter with Zillow Rental Manager. Plus, with online applications, you can quickly screen prospective tenants – for free.
$2,404/mo
Rent Zestimate®
Refinance and save
Refinancing to a lower rate could help reduce your monthly payments and save thousands over the life of the loan.
Explore your selling options
Work with a Zillow partner agent
Leverage their expertise and Zillow's premium Showcase listings to get your home seen by more buyers.
Get startedList with your own agent
Get your home in front of millions of buyers by listing it on Zillow.
Learn how to do itSell it yourself
Take full control of how buyers see your home on Zillow by listing For Sale by Owner (FSBO).
List your homeWhat's special
Zillow last checked:
Listing updated:
Listed by:
Jessica Decker 785-342-0935,
SalinaHomes
Bought with:
Mari Loder, 00238427
Source: SCKMLS as distributed by MLS GRID,MLS#: 673547
Facts & features
Interior
Bedrooms & bathrooms
- Bedrooms: 5
- Bathrooms: 3
- Full bathrooms: 3
Primary bedroom
- Description: Carpet
- Level: Main
- Area: 180
- Dimensions: 12 x 15
Bonus room
- Description: Other
- Level: Basement
- Area: 280
- Dimensions: 14 x 20
Family room
- Description: Carpet
- Level: Basement
- Area: 169
- Dimensions: 13 x 13
Kitchen
- Description: Carpet
- Level: Main
- Area: 169
- Dimensions: 13 x 13
Living room
- Description: Carpet
- Level: Main
- Area: 195
- Dimensions: 13 x 15
Heating
- Natural Gas
Cooling
- Central Air
Appliances
- Included: Dishwasher, Disposal, Microwave, Refrigerator, Water Softener Owned
- Laundry: Main Level
Features
- Walk-In Closet(s), Vaulted Ceiling(s)
- Basement: Finished
- Number of fireplaces: 1
- Fireplace features: One
Interior area
- Total interior livable area: 2,866 sqft
- Finished area above ground: 1,433
- Finished area below ground: 1,433
Property
Parking
- Total spaces: 2
- Parking features: Attached
- Garage spaces: 2
Features
- Levels: One
- Stories: 1
- Patio & porch: Patio
Lot
- Size: 7,840 Square Feet
- Features: Cul-De-Sac
Details
- Parcel number: 0330803012016.010
Construction
Type & style
- Home type: SingleFamily
- Architectural style: Ranch
- Property subtype: Single Family Onsite Built
Materials
- Frame
- Foundation: Full, No Egress Window(s)
- Roof: Composition
Condition
- Year built: 2004
Utilities & green energy
- Gas: Natural Gas Available
- Utilities for property: Sewer Available, Natural Gas Available, Public
Community & HOA
Community
- Subdivision: NONE LISTED ON TAX RECORD
HOA
- Has HOA: No
Location
- Region: Lindsborg
Financial & listing details
- Tax assessed value: $332,370
- Annual tax amount: $4,964
- Date on market: 5/26/2026
- Ownership: Individual
- Road surface type: Paved
Price history
Price history is unavailable.
Public tax history
| Year | Property taxes | Tax assessment |
|---|---|---|
| 2025 | $4,964 -0.1% | $38,223 |
| 2024 | $4,967 +5.9% | $38,223 +6% |
| 2023 | $4,691 +25.4% | $36,047 +26.2% |
| 2022 | $3,741 +3.6% | $28,561 +5% |
| 2021 | $3,609 +9.2% | $27,200 +2% |
| 2020 | $3,305 +10.7% | $26,667 +9.4% |
| 2019 | $2,985 +6.9% | $24,382 +3% |
| 2018 | $2,793 +16.2% | $23,672 +2% |
| 2017 | $2,403 | $23,207 +2% |
| 2016 | $2,403 | $22,752 +2% |
| 2015 | $2,403 | $22,305 +3% |
| 2014 | $2,403 | $21,656 +3% |
| 2013 | -- | $21,026 |
| 2012 | -- | -- |
| 2011 | -- | -- |
| 2010 | -- | $19,959 -4.2% |
| 2009 | -- | $20,826 +4.9% |
| 2008 | -- | $19,860 |
Find assessor info on the county website
Neighborhood: 67456
Nearby homes
- $417,4004 bd2 ba1.1k sqft527 Westview Ct, Lindsborg, KS 67456Off Market
- $371,4004 bd2 ba1.7k sqft539 Westview Ct, Lindsborg, KS 67456Off Market
- $455,5004 bd4 ba4k sqft543 W Garfield St, Lindsborg, KS 67456Off Market
- $481,6004 bd2 ba2.3k sqft519 Westview Ct, Lindsborg, KS 67456Off Market
- $326,0003 bd3 ba1.5k sqft523 Westview Ct, Lindsborg, KS 67456Off Market
- $350,2004 bd3 ba1.6k sqft515 W Garfield St, Lindsborg, KS 67456Off Market
- $479,2004 bd3 ba2.4k sqft551 W Garfield St, Lindsborg, KS 67456Off Market
- $533,3004 bd4 ba1.8k sqft900 Pheasant Run, Lindsborg, KS 67456Off Market
Nearby schools
GreatSchools rating
- 7/10Smoky Valley Middle SchoolGrades: 5-8Distance: 0.4 mi
- 8/10Smoky Valley High SchoolGrades: 9-12Distance: 0.5 mi
- 7/10Soderstrom Elementary SchoolGrades: PK-4Distance: 0.6 mi
Schools provided by the listing agent
- Elementary: Soderstrom
- Middle: Smoky Valley
- High: Smoky Valley
Source: SCKMLS as distributed by MLS GRID. This data may not be complete. We recommend contacting the local school district to confirm school assignments for this home.
- Kansas
- McPherson County
- Lindsborg
- 67456
- 535 Westview Ct
