American Heritage Home in a beautiful community! Step inside this open aired cathedral ceiling living room & dining room with split bedroom design. Then cozy up to the wood-burning fireplace in the family room on those chilly evenings just off the kitchen for conveniently talking among friends and family while you prepare your favorite meal, or those sunny days access to the screened-in lanai through sliding glass doors. The newly renovated kitchen with refurbished cabinets, quartz counter tops, and all new stainless appliances is situated perfectly between the family room and dining area. From the dining area take a break to go outside through the french doors to your lanai and gaze out on the large fenced yard. The bedrooms are all newly carpeted and the Owner's en-suite bathroom and walk-in kitchen are on are the west side of the home while the other two are on the east and share the full tub shower combo bathroom. This well maintained home with completely repiped plumbing, newish roof, water heater and AC. Enjoy the best of Florida's nature and beautiful sunny days directly across from your home with a path across the street leads to the community lake surrounded with a long biking and walking path. Enjoy the amenities at the Waterford Lakes Community Center which has 2 pools, fitness equipment and Community Center only for you as a resident. Come see this perfect home for first time home buyers or for downsizing into a warm and welcoming community.
Sold for $420,000
$420,000
535 WHITE RIVER DRIVE, ORLANDO, FL 32828
3beds
1,634sqft
Single Family Residence
Built in 1987
8,958 Square Feet Lot
$427,600 Zestimate®
$257/sqft
$2,502 Estimated rent
Home value
$427,600
$406,000 - $449,000
$2,502/mo
Zestimate® history
Owner options
List your home for rent
$2,502/mo
Rent Zestimate®
Find your next renter with Zillow Rental Manager. Plus, with online applications, you can quickly screen prospective tenants – for free.
$2,502/mo
Rent Zestimate®
Refinance and save
$3,203/mo
Est. payment
Refinancing to a lower rate could help reduce your monthly payments and save thousands over the life of the loan.
$3,203/mo
Est. payment
Explore your selling options
Work with a Zillow partner agent
Leverage their expertise and Zillow's premium Showcase listings to get your home seen by more buyers.
Get startedList with your own agent
Get your home in front of millions of buyers by listing it on Zillow.
Learn how to do itSell it yourself
Take full control of how buyers see your home on Zillow by listing For Sale by Owner (FSBO).
List your homeWhat's special
Well maintained homeHeritage homeNewly renovated kitchenQuartz counter topsRefurbished cabinetsBeautiful sunny daysFrench doors
Zillow last checked:
Listing updated:
Listed by:
Vivian Kerstein 407-497-2553,
COLDWELL BANKER REALTY 407-352-1040
Bought with:
Amy Moline, 3143316
EXP REALTY LLC
Source: Stellar MLS,MLS#: O6197946 Originating MLS: Orlando Regional
Originating MLS: Orlando Regional
Facts & features
Interior
Bedrooms & bathrooms
- Bedrooms: 3
- Bathrooms: 2
- Full bathrooms: 2
Primary bedroom
- Features: Ceiling Fan(s), Walk-In Closet(s)
- Level: First
- Dimensions: 15x12.4
Bedroom 2
- Features: Ceiling Fan(s), Built-in Closet
- Level: First
- Dimensions: 11.2x12
Bedroom 3
- Features: Ceiling Fan(s), Built-in Closet
- Level: First
- Dimensions: 10x12
Primary bathroom
- Features: Shower No Tub
- Level: First
- Dimensions: 5x10.1
Bathroom 1
- Features: Tub With Shower
- Level: First
- Dimensions: 5x8
Dining room
- Features: Other
- Level: First
- Dimensions: 12x11
Family room
- Features: Other
- Level: First
- Dimensions: 18.1x16.1
Florida room
- Features: Other
- Level: First
- Dimensions: 22x14
Kitchen
- Features: Other, Pantry
- Level: First
- Dimensions: 11x10
Living room
- Features: Ceiling Fan(s)
- Level: First
- Dimensions: 17x5
Heating
- Central
Cooling
- Central Air
Appliances
- Included: Dishwasher, Disposal, Dryer, Electric Water Heater, Exhaust Fan, Microwave, Range, Refrigerator, Washer
- Laundry: In Garage
Features
- Cathedral Ceiling(s), Ceiling Fan(s), Living Room/Dining Room Combo, Primary Bedroom Main Floor, Solid Surface Counters, Solid Wood Cabinets, Thermostat
- Flooring: Carpet, Linoleum, Luxury Vinyl
- Doors: French Doors
- Has fireplace: Yes
- Fireplace features: Family Room, Wood Burning
Interior area
- Total structure area: 2,210
- Total interior livable area: 1,634 sqft
Property
Parking
- Total spaces: 2
- Parking features: Garage - Attached
- Attached garage spaces: 2
Features
- Levels: One
- Stories: 1
- Patio & porch: Covered, Front Porch, Rear Porch, Screened
- Exterior features: Irrigation System, Private Mailbox, Rain Gutters
Lot
- Size: 8,958 Square Feet
- Residential vegetation: Mature Landscaping, Trees/Landscaped
Details
- Parcel number: 272231377100220
- Zoning: P-D
- Special conditions: None
Construction
Type & style
- Home type: SingleFamily
- Architectural style: Traditional
- Property subtype: Single Family Residence
Materials
- Block
- Foundation: Slab
- Roof: Shingle
Condition
- New construction: No
- Year built: 1987
Utilities & green energy
- Sewer: Public Sewer
- Water: Public
- Utilities for property: BB/HS Internet Available, Cable Available, Electricity Connected, Phone Available, Public, Sprinkler Well, Water Connected
Community & HOA
Community
- Features: Clubhouse, Fitness Center, Pool
- Pet fee: $0 monthly
- Subdivision: HUCKLEBERRY FIELDS TR N2A
HOA
- Has HOA: Yes
- Amenities included: Clubhouse, Fitness Center, Other, Playground, Pool, Tennis Court(s), Trail(s)
- Services included: Community Pool, Pool Maintenance, Recreational Facilities
- HOA fee: $167 monthly
- HOA name: Bono Homeowner's Association, Inc
- Second HOA name: Waterford Lakes
Location
- Region: Orlando
Financial & listing details
- Price per square foot: $257/sqft
- Tax assessed value: $330,776
- Annual tax amount: $2,171
- Date on market: 4/26/2024
- Cumulative days on market: 2 days
- Listing terms: Cash,Conventional,FHA,VA Loan
- Ownership: Fee Simple
- Total actual rent: 0
- Electric utility on property: Yes
- Road surface type: Asphalt
Price history
| Date | Event | Price |
|---|---|---|
| 5/30/2024 | Sold | $420,000-1.2%$257/sqft |
Source:  Stellar MLS #O6197946 Report a problem Stellar MLS #O6197946 Report a problem | ||
| 4/30/2024 | Pending sale | $425,000$260/sqft |
Source: Stellar MLS #O6197946 Report a problem | ||
| 4/27/2024 | Listed for sale | $425,000+289.9%$260/sqft |
Source: Stellar MLS #O6197946 Report a problem | ||
| 2/18/1999 | Sold | $109,000$67/sqft |
Source: Public Record Report a problem | ||
Public tax history
| Year | Property taxes | Tax assessment |
|---|---|---|
| 2024 | $2,340 +7.8% | $153,403 +3% |
| 2023 | $2,171 +5.3% | $148,935 +3% |
| 2022 | $2,061 +2.1% | $144,597 +3% |
| 2021 | $2,020 +1.4% | $140,385 +1.4% |
| 2020 | $1,992 +1.8% | $138,447 +2.3% |
| 2019 | $1,957 +1% | $135,334 +1.9% |
| 2018 | $1,937 | $132,811 -23% |
| 2017 | $1,937 +2.3% | $172,379 +7.3% |
| 2016 | $1,894 +1.6% | $160,668 +5.8% |
| 2015 | $1,863 -3.3% | $151,928 +0.8% |
| 2014 | $1,926 +1.9% | $150,649 +21.8% |
| 2013 | $1,890 +0.2% | $123,659 +1% |
| 2012 | $1,886 +3.5% | $122,405 +3% |
| 2011 | $1,822 -3.9% | $118,789 -6% |
| 2010 | $1,896 | $126,372 -12.2% |
| 2009 | -- | $143,881 -22.9% |
| 2008 | $1,784 -5.9% | $186,590 -12.5% |
| 2007 | $1,897 -5.2% | $213,220 +7.1% |
| 2006 | $2,002 +2.3% | $199,119 +32.5% |
| 2005 | $1,956 +4.7% | $150,307 +4.5% |
| 2004 | $1,869 +1% | $143,880 +13.4% |
| 2003 | $1,851 +3.3% | $126,885 +3.1% |
| 2002 | $1,792 -1.4% | $123,048 +16.2% |
| 2001 | $1,817 -14% | $105,866 +11% |
| 2000 | $2,112 | $95,391 |
Find assessor info on the county website
Neighborhood: Alafaya
Nearby homes
- $452,2003 bd2 ba2k sqft517 White River Dr, Orlando, FL 32828Off Market
- $400,2003 bd2 ba1.5k sqft601 Aggie Dr, Orlando, FL 32828Off Market
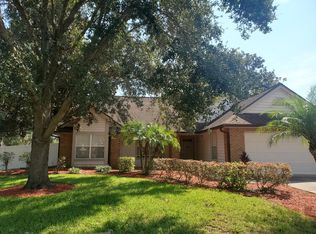
- $417,2003 bd2 ba1.7k sqft507 White River Dr, Orlando, FL 32828Off Market
- $479,2005 bd3 ba2.3k sqft607 Aggie Dr, Orlando, FL 32828Off Market

- $480,0005 bd3 ba2.3k sqft536 White River Dr, Orlando, FL 32828Sold
- $100-- bd-- ba-- sqft604 Bulrushes Ct, Orlando, FL 32828Off Market
- $100-- bd-- ba-- sqftWhite River Dr, Orlando, FL 32828Off Market
- $411,1003 bd2 ba1.7k sqft530 White River Dr, Orlando, FL 32828Off Market
Nearby schools
GreatSchools rating
- 9/10Waterford Elementary SchoolGrades: PK-5Distance: 0.4 mi
- 7/10Discovery Middle SchoolGrades: 6-8Distance: 0.7 mi
- 7/10Timber Creek High SchoolGrades: 9-12Distance: 3.4 mi
Schools provided by the listing agent
- Elementary: Waterford Elem
- Middle: Discovery Middle
- High: Timber Creek High
Source: Stellar MLS. This data may not be complete. We recommend contacting the local school district to confirm school assignments for this home.
Get a cash offer in 3 minutes
Find out how much your home could sell for in as little as 3 minutes with a no-obligation cash offer.
Estimated market value
$427,600
Get a cash offer in 3 minutes
Find out how much your home could sell for in as little as 3 minutes with a no-obligation cash offer.
Estimated market value
$427,600
- Florida
- Orange County
- Orlando
- 32828
- Alafaya
- 535 WHITE RIVER DRIVE
Nearby cities
Nearby neighborhoods
Nearby zip codes
Other Orlando Topics
