Skip main navigation
Sold for $380,000
  • $380,000

    535 White Shoal Way, Sneads Ferry, NC 28460

    3beds
    2,055sqft
    Single Family Residence
    Built in 2023
    0.43 Acres Lot
    $381,700 Zestimate®
    $185/sqft
    $2,336 Estimated rent

    Home value

    $381,700

    $351,000 - $412,000

    $2,336/mo

    Zestimate® history
    Loading
    Loading...

    Owner options

    List your home for rent

    $2,336/mo

    Rent Zestimate®

    Find your next renter with Zillow Rental Manager. Plus, with online applications, you can quickly screen prospective tenants – for free.

    Learn more

    $2,336/mo

    Rent Zestimate®

    Refinance and save

    $2,614/mo

    Est. payment

    Refinancing to a lower rate could help reduce your monthly payments and save thousands over the life of the loan.

    See today's rates

    $2,614/mo

    Est. payment

    Explore your selling options

    Work with a Zillow partner agent

    Leverage their expertise and Zillow's premium Showcase listings to get your home seen by more buyers.

    Get started

    List with your own agent

    Get your home in front of millions of buyers by listing it on Zillow.

    Learn how to do it

    Sell it yourself

    Take full control of how buyers see your home on Zillow by listing For Sale by Owner (FSBO).

    List your home

    What's special

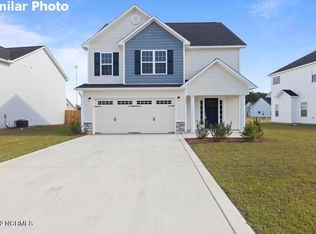
    Welcome to Windpointe, a charming and tucked-away neighborhood in Sneads Ferry, perfectly located just minutes from shopping, local restaurants, Topsail Beaches, and Camp Lejeune/Stone Bay. This 2-year-young, move-in-ready home offers a thoughtfully designed open-concept floor plan ideal for both everyday living and entertaining. The main level features a spacious living room with a cozy fireplace and fresh neutral paint throughout the downstairs, creating a bright and welcoming atmosphere. With this floor plan, you'll enjoy the option of an eat-in kitchen for casual everyday moments, along with the flexibility of a dedicated formal dining space for special occasions. Prefer a different use? This versatile area can easily be transformed into a home office, playroom, or homeschool space to fit your lifestyle. Upstairs, you'll find an oversized primary suite complete with a large walk-in closet and private ensuite bath. Two additional bedrooms share a full hall bathroom, and the conveniently located laundry room adds ease to daily routines. Rounding out the second floor for even more flexibility is a bonus room with built-in cabinetry, ideal for a home office, playroom, or flex space to suit your family's needs. Situated on a wooded lot that offers added privacy, this home also features serene pond views just across the street. The fully fenced backyard is ideal for outdoor living, pets, and play—and if you're dreaming of even more space, the property line extends into the wooded area behind the home, giving you room to expand, explore, or simply enjoy the natural setting This home seamlessly combines comfort, convenience, and location, ready to welcome you home. For information about our preferred lender and the incentives you may qualify for, please ask your agent to review the agent comments for additional details!!!

    Zillow last checked:

    Listing updated:

    Listed by:

    Tiffany Housel 910-581-9892,

    Coldwell Banker Sea Coast Advantage

    Bought with:

    Cody Hostetler, 330176

    eXp Realty

    Source: Hive MLS,MLS#: 100549197MLS LogoOriginating MLS: Cape Fear Realtors MLS, Inc.

    Facts & features

    Interior

    Bedrooms & bathrooms
    • Bedrooms: 3
    • Bathrooms: 3
    • Full bathrooms: 2
    • 1/2 bathrooms: 1
    Rooms
    • Room types: Dining Room, Living Room, Master Bedroom, Bedroom 2, Bedroom 3, Bonus Room, Laundry
    Primary bedroom
    • Level: Second
    Bedroom 2
    • Level: Second
    Bedroom 3
    • Level: Second
    Bonus room
    • Level: Second
    Dining room
    • Level: First
    Kitchen
    • Level: First
    Laundry
    • Level: Second
    Living room
    • Level: First
    Heating
    • Electric, Heat Pump
    Cooling
    • Central Air
    Appliances
    • Included: Built-In Microwave, Dishwasher, Electric Range
    • Laundry: Laundry Room
    Features
    • Walk-in Closet(s), Solid Surface, Kitchen Island, Ceiling Fan(s), Pantry, Walk-in Shower, Blinds/Shades, Eat-in Kitchen, Walk-In Closet(s)
    • Flooring: LVT/LVP, Carpet
    • Basement: None
    • Attic: Access Only
    Interior area
    • Total structure area: 2,055
    • Total interior livable area: 2,055 sqft

    Property

    Parking
    • Total spaces: 2
    • Parking features: Concrete, Garage
    • Attached garage spaces: 2
    Accessibility
    • Accessibility features: None
    Features
    • Levels: Two
    • Patio & porch: Patio
    • Pool features: None
    • Fencing: Back Yard,Wood
    • Has view: Yes
    • View description: Pond
    • Has water view: Yes
    • Water view: Pond
    • Waterfront features: None
    • Frontage type: See Remarks
    Lot
    • Size: 0.43 Acres
    Details
    • Parcel number: 773g28
    • Zoning: R-15
    • Special conditions: Standard

    Construction

    Type & style
    • Home type: SingleFamily
    • Property subtype: Single Family Residence
    Materials
    • Vinyl Siding, Wood Frame, Stone Veneer
    • Foundation: Slab
    • Roof: Architectural Shingle
    Condition
    • New construction: No
    • Year built: 2023

    Utilities & green energy

    • Sewer: County Sewer
    • Water: County Water
    • Utilities for property: Cable Available, Sewer Connected, Water Connected
    Green energy
    • Green verification: None

    Community & HOA

    Community
    • Security: Smoke Detector(s)
    • Subdivision: Windpointe
    HOA
    • Has HOA: Yes
    • Amenities included: Maintenance Common Areas, Management, Street Lights
    • HOA fee: $325 annually
    • HOA name: Windpointe
    • HOA phone: 910-679-3012
    Location
    • Region: Sneads Ferry

    Financial & listing details

    • Price per square foot: $185/sqft
    • Tax assessed value: $286,786
    • Annual tax amount: $1,878
    • Date on market: 1/14/2026
    • Cumulative days on market: 26 days
    • Listing agreement: Exclusive Right To Sell
    • Listing terms: Cash,Conventional,FHA,USDA Loan,VA Loan
    • Road surface type: Paved

    Price history

    DateEventPrice
    3/17/2026Sold$380,000$185/sqft
    Source: Hive MLS #100549197 Report a problem
    2/9/2026Pending sale$380,000$185/sqft
    Source: Hive MLS #100549197 Report a problem
    1/14/2026Listed for sale$380,000+9.5%$185/sqft
    Source: Hive MLS #100549197 Report a problem
    12/14/2023Sold$347,000$169/sqft
    Source: Hive MLS #100384863 Report a problem
    10/19/2023Pending sale$347,000$169/sqft
    Source: Hive MLS #100384863 Report a problem
    5/17/2023Listed for sale$347,000$169/sqft
    Source: Hive MLS #100384863 Report a problem

    Public tax history

    Tax history is unavailable.

    Neighborhood: 28460

    Nearby schools

    GreatSchools rating
    Schools provided by the listing agent
    • Elementary: Dixon
    • Middle: Dixon
    • High: Dixon

    Source: Hive MLS. This data may not be complete. We recommend contacting the local school district to confirm school assignments for this home.

    Get a cash offer in 3 minutes
    Find out how much your home could sell for in as little as 3 minutes with a no-obligation cash offer.
    Estimated market value
    $381,700
    Get a cash offer in 3 minutes
    Find out how much your home could sell for in as little as 3 minutes with a no-obligation cash offer.
    Estimated market value
    $381,700