Welcome to 535 Whiting St, a classic Hanover home impeccably maintained by longtime owners and offering something increasingly rare: a turnkey home today with exceptional potential for tomorrow. Set on a huge, flat 0.69-acre lot, this property offers plenty of room to enjoy as-is or explore future possibilities for an addition, garage, or detached ADU. Inside, amazing sunlight, hardwood floors, and a comfortable, functional layout make the home feel so inviting. The first floor features a pretty kitchen with a dining area & access to the back deck, formal dining room (ready to be opened to the kitchen), living room, half bath, and a flexible 4th bedroom that could just as easily serve as a home office, playroom, den, or guest space. Upstairs are three more bedrooms with hardwood floors and a full tiled bath. Outside is where the possibilities really stand out. The cleared, level 30,056-square-foot lot provides an incredible amount of usable yard space whether you envision gardens and outdoor entertaining, expanding the existing home, adding a garage, or investigating the potential for a detached accessory dwelling unit. A full basement, paved driveway with parking for six, town water, natural gas, and a brand-new septic system add to the home's practicality. Lovingly cared for, incredibly versatile, and sitting on a fantastic Hanover lot, 535 Whiting Street is ready for its next chapter.
Pending
$689,900
535 Whiting St, Hanover, MA 02339
4beds
1,459sqft
Single Family Residence
Built in 1971
0.69 Acres Lot
$708,900 Zestimate®
$473/sqft
$-- HOA
What's special
Formal dining roomHardwood floorsFantastic hanover lotComfortable functional layoutFull tiled bathAmazing sunlight
- 22 days
- 1,829
- 115
Zillow last checked:
Listing updated:
Listed by:
Kristen M. Dailey 781-264-6457,
The Firm 781-924-3205
Source: MLS PIN,MLS#: 73575471
Facts & features
Interior
Bedrooms & bathrooms
- Bedrooms: 4
- Bathrooms: 2
- Full bathrooms: 1
- 1/2 bathrooms: 1
Primary bedroom
- Features: Closet, Flooring - Hardwood
- Level: Second
- Area: 209
- Dimensions: 11 x 19
Bedroom 2
- Features: Closet, Flooring - Hardwood
- Level: Second
- Area: 96
- Dimensions: 12 x 8
Bedroom 3
- Features: Closet, Flooring - Hardwood
- Level: Second
- Area: 132
- Dimensions: 12 x 11
Bedroom 4
- Features: Closet, Flooring - Hardwood
- Level: First
- Area: 121
- Dimensions: 11 x 11
Primary bathroom
- Features: No
Bathroom 1
- Features: Bathroom - Half, Flooring - Stone/Ceramic Tile, Cabinets - Upgraded, Remodeled
- Level: First
- Area: 48
- Dimensions: 8 x 6
Bathroom 2
- Features: Bathroom - Full, Bathroom - Tiled With Tub & Shower
- Level: Second
- Area: 56
- Dimensions: 7 x 8
Dining room
- Features: Flooring - Hardwood
- Level: First
- Area: 110
- Dimensions: 11 x 10
Kitchen
- Features: Flooring - Stone/Ceramic Tile, Dining Area, Deck - Exterior, Exterior Access
- Level: First
- Area: 121
- Dimensions: 11 x 11
Living room
- Features: Flooring - Hardwood
- Level: First
- Area: 198
- Dimensions: 18 x 11
Heating
- Baseboard, Natural Gas
Cooling
- Window Unit(s), None
Appliances
- Included: Gas Water Heater, Range, Dishwasher, Refrigerator, Washer, Dryer
- Laundry: In Basement
Features
- Flooring: Wood, Tile, Hardwood
- Windows: Insulated Windows
- Basement: Full,Bulkhead,Concrete
- Has fireplace: No
Interior area
- Total structure area: 1,459
- Total interior livable area: 1,459 sqft
- Finished area above ground: 1,459
Property
Parking
- Total spaces: 6
- Parking features: Paved Drive, Off Street, Paved
- Uncovered spaces: 6
Features
- Patio & porch: Deck - Wood
- Exterior features: Deck - Wood, Rain Gutters
Lot
- Size: 0.69 Acres
- Features: Cleared, Level
Details
- Parcel number: M:13 L:096,1017275
- Zoning: Residentia
Construction
Type & style
- Home type: SingleFamily
- Architectural style: Colonial,Cape
- Property subtype: Single Family Residence
Materials
- Frame
- Foundation: Concrete Perimeter
- Roof: Shingle
Condition
- Year built: 1971
Utilities & green energy
- Electric: Circuit Breakers, 100 Amp Service
- Sewer: Private Sewer
- Water: Public
Green energy
- Energy efficient items: Thermostat
Community & HOA
Community
- Features: Shopping, Tennis Court(s), Park, Walk/Jog Trails, Bike Path, Conservation Area, Highway Access, Public School
HOA
- Has HOA: No
Location
- Region: Hanover
Financial & listing details
- Price per square foot: $473/sqft
- Tax assessed value: $576,100
- Annual tax amount: $7,115
- Date on market: 9/10/2026
- Road surface type: Paved
Estimated market value
$708,900
$673,000 - $744,000
$3,201/mo
Price history
| Date | Event | Price |
|---|---|---|
| 9/30/2026 | Pending sale | $689,900$473/sqft |
Source: MLS PIN #73575471 Report a problem | ||
| 9/16/2026 | Contingent | $689,900$473/sqft |
Source: MLS PIN #73575471 Report a problem | ||
| 9/10/2026 | Listed for sale | $689,900$473/sqft |
Source: MLS PIN #73575471 Report a problem | ||
Public tax history
| Year | Property taxes | Tax assessment |
|---|---|---|
| 2025 | $7,115 +1.5% | $576,100 +5.5% |
| 2024 | $7,011 +9.9% | $546,000 +15.5% |
| 2023 | $6,378 -6.2% | $472,800 +6.1% |
| 2022 | $6,798 +0.2% | $445,800 +7.3% |
| 2021 | $6,785 +2.3% | $415,500 +2.1% |
| 2020 | $6,635 +2.5% | $406,800 +3.1% |
| 2019 | $6,475 +5.4% | $394,600 +4.6% |
| 2018 | $6,141 +3% | $377,200 +4.5% |
| 2017 | $5,962 +4.5% | $360,900 +6.6% |
| 2016 | $5,705 +4.4% | $338,400 |
| 2015 | $5,465 +5.3% | $338,400 +5.7% |
| 2014 | $5,190 +2.2% | $320,200 -1.9% |
| 2013 | $5,076 +3.3% | $326,400 -0.3% |
| 2012 | $4,913 +5.8% | $327,500 |
| 2011 | $4,644 +4.1% | $327,500 -1.6% |
| 2010 | $4,463 +8.5% | $332,800 -4.9% |
| 2009 | $4,115 -0.5% | $349,900 -10.2% |
| 2008 | $4,135 +0.1% | $389,700 +0.3% |
| 2007 | $4,129 +2.3% | $388,400 +4.8% |
| 2006 | $4,037 +5.5% | $370,700 +4.2% |
| 2005 | $3,827 +3.7% | $355,700 +31.8% |
| 2004 | $3,692 -0.4% | $269,900 +5.5% |
| 2003 | $3,707 +15.4% | $255,800 +44.8% |
| 2001 | $3,211 +26.7% | $176,700 +20.9% |
| 1998 | $2,534 | $146,200 |
Find assessor info on the county website
Monthly payment
Est. payment
Payment breakdown
Explore the cost of this home by adjusting the details. Changes won't be saved.Climate risks
Neighborhood: 02339
Nearby schools
Schools provided by the listing agent
- Elementary: Cedar / Center
- Middle: Hms
- High: Hhs
Source: MLS PIN. This data may not be complete. We recommend contacting the local school district to confirm school assignments for this home.
Similar homes
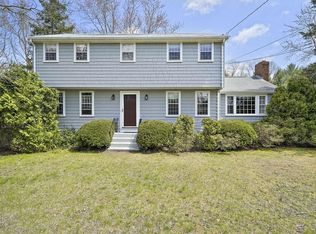
- $599,9004 bd2 ba1.9k sqft637 Union St, Rockland, MA 02370For Sale
 MLS ID #73574092, Alexandra Mannion, Keller Williams Realty Signature Properties. MLS PIN
 - $650,0003 bd2 ba1.6k sqft395 Pond St, Weymouth, MA 02190For Sale
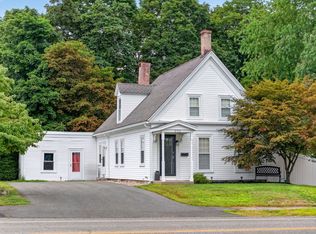 MLS ID #73574126, Kate Ziegler, New Englander Real Estate, LLC. MLS PIN
 - $659,9004 bd2 ba2k sqft103 Columbus Ave, Stoughton, MA 02072For Sale
 MLS ID #73577154, Karen Tanzer, Keller Williams Elite - Sharon. MLS PIN
 - $765,0003 bd2 ba1.7k sqft70 Mount Vernon Rd W, Weymouth, MA 02189For Sale
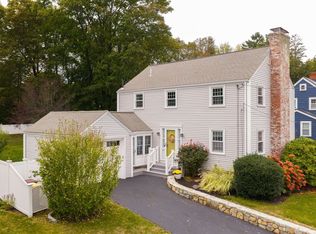 MLS ID #73585707, Karen Costello, William Raveis R.E. & Home Services. MLS PIN
