New price for this beautifully preserved 1917 Craftsman home in charming and historic Warrenton, Virginia. Boasting nearly 3000 square feet of living space, this architectural gem is rich with original details and timeless character. From the moment you enter, you'll be captivated by the craftsmanship: the rich patina of original hardwood floors, built-in cabinetry, coffered ceilings and handcrafted wood trim throughout. The main level offers two bedrooms, one full bath, living room with fireplace, dining room and spacious kitchen. The inviting front porch is perfect for morning coffee or evening chats, while the spacious interior offers classic, vintage charm. The upper level provides separate living space, currently tenant occupied, including living room, two bedrooms, full bath, kitchen and laundry. With generous room sizes, abundant natural light, and thoughtful updates that respect the home's heritage, this residence is ideal for in-town living. The expansive 2.28 acre parcel provides privacy, mature landscaping, and room to garden or gather. Additional land is available, and by-right development can yield additional parcels. Contiguous 507 Winchester is also available. Ask Lister for details.
Sold for $840,000
$840,000
535 Winchester St, Warrenton, VA 20186
4beds
2,848sqft
Single Family Residence
Built in 1917
2.28 Acres Lot
$839,100 Zestimate®
$295/sqft
$3,102 Estimated rent
Home value
$839,100
$755,000 - $931,000
$3,102/mo
Zestimate® history
Owner options
List your home for rent
$3,102/mo
Rent Zestimate®
Find your next renter with Zillow Rental Manager. Plus, with online applications, you can quickly screen prospective tenants – for free.
$3,102/mo
Rent Zestimate®
Refinance and save
$5,100/mo
Est. payment
Refinancing to a lower rate could help reduce your monthly payments and save thousands over the life of the loan.
$5,100/mo
Est. payment
Explore your selling options
Work with a Zillow partner agent
Leverage their expertise and Zillow's premium Showcase listings to get your home seen by more buyers.
Get startedList with your own agent
Get your home in front of millions of buyers by listing it on Zillow.
Learn how to do itSell it yourself
Take full control of how buyers see your home on Zillow by listing For Sale by Owner (FSBO).
List your homeWhat's special
Handcrafted wood trimMature landscapingClassic vintage charmInviting front porchSpacious kitchenOriginal hardwood floorsCoffered ceilings
Zillow last checked:
Listing updated:
Listed by:
Carole Taylor 703-577-4680,
TTR Sothebys International Realty
Bought with:
Unrepresented
Unrepresented Buyer Office
Source: Bright MLS,MLS#: VAFQ2016282
Facts & features
Interior
Bedrooms & bathrooms
- Bedrooms: 4
- Bathrooms: 2
- Full bathrooms: 2
- Main level bathrooms: 1
- Main level bedrooms: 2
Rooms
- Room types: Living Room, Dining Room, Bedroom 2, Kitchen, Bedroom 1, Other
Bedroom 1
- Features: Flooring - Wood
- Level: Main
- Area: 210 Square Feet
- Dimensions: 14 X 15
Bedroom 1
- Level: Upper
- Area: 120 Square Feet
- Dimensions: 8 X 15
Bedroom 2
- Features: Flooring - Wood
- Level: Main
- Area: 169 Square Feet
- Dimensions: 13 X 13
Bedroom 2
- Level: Upper
- Area: 120 Square Feet
- Dimensions: 8 X 15
Dining room
- Features: Flooring - Wood
- Level: Main
- Area: 240 Square Feet
- Dimensions: 15 X 16
Kitchen
- Level: Main
- Area: 169 Square Feet
- Dimensions: 13 X 13
Kitchen
- Level: Upper
- Area: 70 Square Feet
- Dimensions: 7 X 10
Living room
- Features: Built-in Features, Flooring - Wood
- Level: Main
- Area: 378 Square Feet
- Dimensions: 14 X 27
Living room
- Level: Upper
- Area: 182 Square Feet
- Dimensions: 13 X 14
Other
- Features: Built-in Features
- Level: Main
- Area: 45 Square Feet
- Dimensions: 5 X 9
Heating
- Baseboard, Natural Gas
Cooling
- Central Air, Electric
Appliances
- Included: Oven/Range - Gas, Refrigerator, Washer, Dryer, Gas Water Heater
- Laundry: Main Level
Features
- Soaking Tub
- Basement: Interior Entry
- Has fireplace: No
Interior area
- Total structure area: 3,383
- Total interior livable area: 2,848 sqft
- Finished area above ground: 2,848
- Finished area below ground: 0
Property
Parking
- Parking features: Driveway, Paved
- Has uncovered spaces: Yes
Accessibility
- Accessibility features: None
Features
- Levels: Two
- Stories: 2
- Pool features: None
- Has view: Yes
- View description: Garden
Lot
- Size: 2.28 Acres
- Features: Urban
Details
- Additional structures: Above Grade, Below Grade
- Additional parcels included: Contiguous .6 Acre Parcel also available
- Parcel number: 6984287404
- Zoning: 10
- Special conditions: Standard
Construction
Type & style
- Home type: SingleFamily
- Architectural style: Craftsman
- Property subtype: Single Family Residence
Materials
- Wood Siding
- Foundation: Stone
Condition
- New construction: No
- Year built: 1917
- Major remodel year: 1975
Utilities & green energy
- Sewer: Public Sewer
- Water: Well
Community & HOA
Community
- Subdivision: None Available
HOA
- Has HOA: No
Location
- Region: Warrenton
Financial & listing details
- Price per square foot: $295/sqft
- Tax assessed value: $532,000
- Annual tax amount: $5,017
- Date on market: 4/24/2025
- Listing agreement: Exclusive Right To Sell
- Ownership: Fee Simple
Price history
| Date | Event | Price |
|---|---|---|
| 2/27/2026 | Sold | $840,000-2.9%$295/sqft |
Source:  Bright MLS #VAFQ2016282 Report a problem Bright MLS #VAFQ2016282 Report a problem | ||
| 2/25/2026 | Pending sale | $865,000$304/sqft |
Source: Bright MLS #VAFQ2016282 Report a problem | ||
| 1/27/2026 | Contingent | $865,000$304/sqft |
Source: Bright MLS #VAFQ2016282 Report a problem | ||
| 10/3/2025 | Price change | $865,000-7.5%$304/sqft |
Source: Bright MLS #VAFQ2016282 Report a problem | ||
| 4/24/2025 | Listed for sale | $935,000$328/sqft |
Source: Bright MLS #VAFQ2016282 Report a problem | ||
Public tax history
| Year | Property taxes | Tax assessment |
|---|---|---|
| 2025 | $5,144 +2.5% | $532,000 |
| 2024 | $5,017 +4.4% | $532,000 |
| 2023 | $4,804 | $532,000 |
| 2022 | $4,804 +29.2% | $532,000 +42.2% |
| 2021 | $3,718 | $374,000 |
| 2020 | -- | $374,000 |
| 2019 | $3,673 | $374,000 |
| 2018 | $3,673 | $374,000 +11.6% |
| 2016 | -- | $335,200 |
| 2015 | -- | $335,200 |
| 2014 | -- | $335,200 +9.4% |
| 2013 | -- | $306,400 |
| 2012 | -- | $306,400 |
| 2011 | -- | $306,400 |
| 2010 | -- | $306,400 -31.1% |
| 2009 | -- | $444,500 |
| 2008 | -- | $444,500 |
| 2007 | -- | $444,500 |
| 2005 | -- | $444,500 +78.6% |
| 2004 | -- | $248,900 |
| 2003 | -- | $248,900 |
| 2002 | -- | $248,900 +25.4% |
| 2001 | -- | $198,500 |
| 2000 | -- | $198,500 |
Find assessor info on the county website
Neighborhood: 20186
Nearby homes
- $439,100-- bd1 ba400 sqft555 Winchester St, Warrenton, VA 20186Off Market
- $355,2003 bd1 ba448 sqft549 Winchester St, Warrenton, VA 20186Off Market
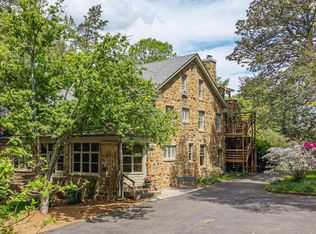
- $1,425,0005 bd5 ba5.9k sqft507 Winchester St, Warrenton, VA 20186Sold
- $410,8002 bd1 ba-- sqft541 Winchester St, Warrenton, VA 20186Off Market
- $429,7004 bd1 ba-- sqft539 Winchester St, Warrenton, VA 20186Off Market
- $941,50024 bd12 ba12k sqft393 Jackson St, Warrenton, VA 20186Off Market
- $941,50024 bd12 ba12k sqft520 Winchester St, Warrenton, VA 20186Off Market
- $--2 bd2 ba-- sqft520 Winchester St #F320A52C6, Warrenton, VA 20186Off Market
Nearby schools
GreatSchools rating
- 5/10James G. Brumfield Elementary SchoolGrades: PK-5Distance: 1.9 mi
- NAWarrenton Middle SchoolGrades: 6-8Distance: 0.8 mi
- 7/10Fauquier High SchoolGrades: 9-12Distance: 0.9 mi
Schools provided by the listing agent
- District: Fauquier County Public Schools
Source: Bright MLS. This data may not be complete. We recommend contacting the local school district to confirm school assignments for this home.
Get a cash offer in 3 minutes
Find out how much your home could sell for in as little as 3 minutes with a no-obligation cash offer.
Estimated market value
$839,100
Get a cash offer in 3 minutes
Find out how much your home could sell for in as little as 3 minutes with a no-obligation cash offer.
Estimated market value
$839,100
- Virginia
- Fauquier County
- Warrenton
- 20186
- 535 Winchester St
Nearby cities
Nearby zip codes
Other Warrenton Topics
