Skip main navigation
Sold
  • Price Unknown

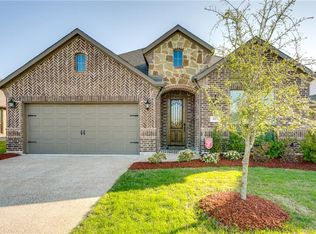
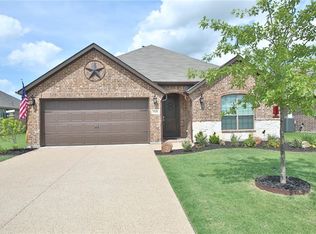
    535 Winerberry Ct, Forney, TX 75126

    3beds
    1,665sqft
    Single Family Residence
    Built in 2017
    9,321 Square Feet Lot
    $308,500 Zestimate®
    $--/sqft
    $2,131 Estimated rent

    Home value

    $308,500

    $293,000 - $324,000

    $2,131/mo

    Zestimate® history
    Loading
    Loading...

    Owner options

    List your home for rent

    $2,131/mo

    Rent Zestimate®

    Find your next renter with Zillow Rental Manager. Plus, with online applications, you can quickly screen prospective tenants – for free.

    Learn more

    $2,131/mo

    Rent Zestimate®

    Refinance and save

    $440/mo

    Est. payment

    Refinancing to a lower rate could help reduce your monthly payments and save thousands over the life of the loan.

    See today's rates

    $440/mo

    Est. payment

    Explore your selling options

    Work with a Zillow partner agent

    Leverage their expertise and Zillow's premium Showcase listings to get your home seen by more buyers.

    Get started

    List with your own agent

    Get your home in front of millions of buyers by listing it on Zillow.

    Learn how to do it

    Sell it yourself

    Take full control of how buyers see your home on Zillow by listing For Sale by Owner (FSBO).

    List your home

    What's special

    Ground poolLarge backyardExtended patioAir purification systemQuartz countersFarmhouse sinkPrimary closet
    Absolutely beautiful cul-de-sac lot with all the bells and whistles! In addition to recently refinished wood flooring you will find customization around every corner. The kitchen features granite and quartz counters, an island with seating, a farmhouse sink and an upgraded gas range. Modern barn doors have been added to the laundry and primary bath entrances. The entire laundry room has been customized to maximize space and appeal. Don't miss the primary closet which has been customized by California Closets. The large backyard features covered seating, an extended patio and lots of play space Also included: a whole home water filtration system, tankless water heater, an air purification system and both Google and Nest cameras on the exterior. Seller is willing to remove the above ground pool if desired! *Buyer may need to purchase new survey. Buyer and buyer's agent to verify schools, measurements & all information within.

    Zillow last checked:

    Listing updated:

    Listed by:

    Katherine Lemons 0617960 214-736-3909,

    Fraser Realty 214-736-3909

    Bought with:

    Brittany Clifford

    Coldwell Banker Apex, REALTORS

    Source: NTREIS,MLS#: 20411721

    Facts & features

    Interior

    Bedrooms & bathrooms
    • Bedrooms: 3
    • Bathrooms: 2
    • Full bathrooms: 2
    Primary bedroom
    • Features: Closet Cabinetry, En Suite Bathroom, Walk-In Closet(s)
    • Level: First
    • Dimensions: 13 x 16
    Bedroom
    • Level: First
    • Dimensions: 14 x 11
    Bedroom
    • Level: First
    • Dimensions: 14 x 11
    Primary bathroom
    • Features: Built-in Features, Closet Cabinetry, Dual Sinks, En Suite Bathroom, Granite Counters, Jetted Tub, Separate Shower
    • Level: First
    • Dimensions: 9 x 10
    Other
    • Features: Built-in Features, Granite Counters
    • Level: First
    • Dimensions: 10 x 5
    Kitchen
    • Features: Breakfast Bar, Built-in Features, Eat-in Kitchen, Granite Counters, Kitchen Island, Pantry, Stone Counters, Walk-In Pantry
    • Level: First
    • Dimensions: 10 x 23
    Living room
    • Features: Fireplace
    • Level: First
    • Dimensions: 19 x 15
    Cooling
    • Central Air
    Appliances
    • Included: Some Gas Appliances, Dishwasher, Disposal, Gas Range, Microwave, Plumbed For Gas, Tankless Water Heater, Vented Exhaust Fan, Water Purifier
    • Laundry: Washer Hookup, Electric Dryer Hookup, Laundry in Utility Room
    Features
    • Decorative/Designer Lighting Fixtures, Eat-in Kitchen, Granite Counters, High Speed Internet, Kitchen Island, Open Floorplan, Pantry, Cable TV, Walk-In Closet(s), Wired for Sound
    • Flooring: Carpet, Ceramic Tile, Wood
    • Windows: Window Coverings
    • Has basement: No
    • Number of fireplaces: 1
    • Fireplace features: Gas, Gas Log
    Interior area
    • Total interior livable area: 1,665 sqft

    Property

    Parking
    • Total spaces: 2
    • Parking features: Door-Single, Garage Faces Front, Garage, Garage Door Opener
    • Attached garage spaces: 2
    Features
    • Levels: One
    • Stories: 1
    • Patio & porch: Patio, Covered, Deck
    • Exterior features: Deck, Lighting
    • Pool features: Above Ground, None, Community
    • Fencing: Back Yard,Wood
    Lot
    • Size: 9,321 Square Feet
    • Features: Cul-De-Sac, Interior Lot, Landscaped, Subdivision, Sprinkler System
    Details
    • Parcel number: 193217
    • Other equipment: Air Purifier

    Construction

    Type & style
    • Home type: SingleFamily
    • Architectural style: Traditional,Detached
    • Property subtype: Single Family Residence
    Materials
    • Brick
    • Foundation: Slab
    • Roof: Asphalt
    Condition
    • Year built: 2017

    Utilities & green energy

    • Sewer: Public Sewer
    • Water: Public
    • Utilities for property: Sewer Available, Water Available, Cable Available
    Green energy
    • Energy efficient items: Insulation

    Community & HOA

    Community
    • Features: Curbs, Playground, Pool, Sidewalks, Trails/Paths
    • Security: Carbon Monoxide Detector(s)
    • Subdivision: Trails Of Chestnut Meadow Ph 5
    HOA
    • Has HOA: Yes
    • Services included: All Facilities
    • HOA fee: $440 annually
    • HOA name: Assured Association
    • HOA phone: 469-480-8000
    Location
    • Region: Forney

    Financial & listing details

    • Tax assessed value: $326,495
    • Annual tax amount: $6,075
    • Date on market: 9/8/2023
    • Cumulative days on market: 13 days
    • Exclusions: exercise equipment in garage, primary bedroom curtains, trampoline, mounted TVs & wall art and Pottery Barn mudroom in entry (negotiable)

    Price history

    DateEventPrice
    9/29/2023Sold--
    Source: NTREIS #20411721 Report a problem
    9/14/2023Pending sale$350,000$210/sqft
    Source: NTREIS #20411721 Report a problem
    9/6/2023Listing removed--
    Source: NTREIS #20411721 Report a problem
    8/24/2023Listed for sale$350,000+25%$210/sqft
    Source: NTREIS #20411721 Report a problem
    3/24/2021Listing removed--
    Source: Owner Report a problem
    8/3/2020Listing removed$280,000$168/sqft
    Source: Owner Report a problem
    8/2/2020Listed for sale$280,000$168/sqft
    Source: Owner Report a problem

    Public tax history

    YearProperty taxesTax assessment
    2025$4,876 -11.5%$326,495 -2.4%
    2024$5,508 +10.7%$334,447 +10.4%
    2023$4,974 -10.1%$303,003 +10%
    2022$5,533 $275,457 +10%
    2021-- $250,415 +10%
    2020-- $227,650 +7.9%
    2019-- $210,958 +10%
    2018-- $191,780 +667.1%
    2017-- $25,000
    Find assessor info on the county website

    Neighborhood: Chestnut Meadows

    Nearby schools

    GreatSchools rating
    Schools provided by the listing agent
    • Elementary: Claybon
    • Middle: Warren
    • High: Forney
    • District: Forney ISD

    Source: NTREIS. This data may not be complete. We recommend contacting the local school district to confirm school assignments for this home.

    Get a cash offer in 3 minutes
    Find out how much your home could sell for in as little as 3 minutes with a no-obligation cash offer.
    Estimated market value
    $308,500
    Get a cash offer in 3 minutes
    Find out how much your home could sell for in as little as 3 minutes with a no-obligation cash offer.
    Estimated market value
    $308,500