Welcome home to this beautifully maintained tri-level in one of Cape Girardeau's established neighborhoods. Offering 4 bedrooms, 2.5 baths, and a 2-car garage, this home is designed for comfortable everyday living and easy entertaining.
The heart of the home is a warm and inviting family room anchored by a wood-burning fireplace — the perfect gathering spot on cool Missouri evenings. Step outside to the screened porch and enjoy peaceful views of the backyard, ideal for morning coffee or weekend relaxation.
All three bathrooms have seen recent updates, giving the home a fresh, move-in-ready feel. The master bath features a new countertop, sink, and flooring. The hall bath has been refreshed with new flooring, a new countertop, sink, and toilet. And the lower-level bath received a new countertop and sink as well — clean, updated, and ready for the next owner.
With thoughtful improvements throughout and a layout that maximizes every square foot, 535 Woodbine offers the space, charm, and functionality today's buyers are looking for. Schedule your private showing today!
There is a French drain along the garage end of the home that functions well bringing rain water to the street,.
Sewer line was replace in 2022 from the home to the street, seller has a city pickup scheduled for 7/8/26
Closed
Listed by: EDGE Realty, ERA Powered • Debra A Martin • Contact: 573-450-3539
Bought with: Century 21 Ashland Realty
Price Unknown
535 Woodbine Pl, Cape Girardeau, MO 63701
4beds
1,728sqft
Single Family Residence
Built in 1979
10,628 Square Feet Lot
$199,100 Zestimate®
$--/sqft
$1,806 Estimated rent
Home value
$199,100
$189,000 - $209,000
$1,806/mo
Zestimate® history
Owner options
List your home for rent
$1,806/mo
Rent Zestimate®
Find your next renter with Zillow Rental Manager. Plus, with online applications, you can quickly screen prospective tenants – for free.
$1,806/mo
Rent Zestimate®
Refinance and save
Refinancing to a lower rate could help reduce your monthly payments and save thousands over the life of the loan.
Explore your selling options
Work with a Zillow partner agent
Leverage their expertise and Zillow's premium Showcase listings to get your home seen by more buyers.
Get startedList with your own agent
Get your home in front of millions of buyers by listing it on Zillow.
Learn how to do itSell it yourself
Take full control of how buyers see your home on Zillow by listing For Sale by Owner (FSBO).
List your homeWhat's special
Wood-burning fireplaceScreened porchThoughtful improvements throughout
Zillow last checked:
Listing updated:
Listed by:
Debra A Martin 573-450-3539,
EDGE Realty, ERA Powered,
Jeff B Martin 573-986-1025,
EDGE Realty, ERA Powered
Bought with:
Jo C Duff, 1999110548
Century 21 Ashland Realty
Source: MARIS,MLS#: 26040643 Originating MLS: Southeast Missouri REALTORS
Originating MLS: Southeast Missouri REALTORSFacts & features
Interior
Bedrooms & bathrooms
- Bedrooms: 4
- Bathrooms: 3
- Full bathrooms: 2
- 1/2 bathrooms: 1
Primary bedroom
- Level: Upper
- Area: 150.8
- Dimensions: 11.6x13
Bedroom 2
- Features: Floor Covering: Carpeting
- Level: Upper
- Area: 117
- Dimensions: 9x13
Bedroom 3
- Features: Floor Covering: Carpeting
- Level: Upper
- Area: 110
- Dimensions: 10x11
Bedroom 4
- Features: Floor Covering: Carpeting
- Area: 132
- Dimensions: 11x12
Primary bathroom
- Features: Floor Covering: Luxury Vinyl Tile
- Level: Upper
- Area: 35
- Dimensions: 5x7
Bathroom
- Description: 1/2 bath
- Features: Floor Covering: Luxury Vinyl Tile
- Level: Upper
- Area: 42
- Dimensions: 6x7
Dining room
- Features: Floor Covering: Vinyl
- Area: 121
- Dimensions: 11x11
Family room
- Features: Floor Covering: Carpeting
- Area: 220
- Dimensions: 11x20
Kitchen
- Features: Floor Covering: Vinyl
- Area: 121
- Dimensions: 11x11
Laundry
- Features: Floor Covering: Vinyl
- Area: 64
- Dimensions: 8x8
Living room
- Features: Floor Covering: Carpeting
- Area: 99
- Dimensions: 11x9
Other
- Description: Garage
- Area: 920
- Dimensions: 40x23
Heating
- Electric, Heat Pump
Cooling
- Central Air
Appliances
- Included: Dishwasher, Disposal, Built-In Electric Oven, Built-In Electric Range
- Laundry: Lower Level
Features
- Flooring: Carpet, Ceramic Tile, Linoleum, Vinyl
- Doors: Panel Door(s)
- Windows: Double Pane Windows
- Basement: Partially Finished
- Number of fireplaces: 1
- Fireplace features: Family Room, Wood Burning
Interior area
- Total structure area: 1,728
- Total interior livable area: 1,728 sqft
- Finished area above ground: 1,152
- Finished area below ground: 576
Property
Parking
- Total spaces: 2
- Parking features: Driveway, Garage Faces Front
- Attached garage spaces: 2
- Has uncovered spaces: Yes
Features
- Levels: Three Or More
- Patio & porch: Covered, Screened
- Exterior features: Rain Gutters
Lot
- Size: 10,628 Square Feet
- Features: Back Yard, Few Trees
Details
- Additional structures: Garage(s)
- Parcel number: 159180009002000000
- Special conditions: Standard
Construction
Type & style
- Home type: SingleFamily
- Architectural style: Ranch,Split Level
- Property subtype: Single Family Residence
- Attached to another structure: Yes
Materials
- Brick, Vinyl Siding
- Foundation: Brick/Mortar
- Roof: Asphalt
Condition
- Year built: 1979
Utilities & green energy
- Electric: 220 Volts
- Sewer: Private Sewer
- Water: Public
- Utilities for property: Cable Connected, Electricity Connected, Sewer Connected
Community & HOA
Community
- Subdivision: Westfield 3rd
HOA
- Has HOA: No
Location
- Region: Cape Girardeau
Financial & listing details
- Tax assessed value: $125,580
- Annual tax amount: $1,246
- Date on market: 7/1/2026
- Cumulative days on market: 1 day
- Listing terms: Cash,Conventional,FHA
- Electric utility on property: Yes
- Road surface type: Concrete
Price history
| Date | Event | Price |
|---|---|---|
| 8/3/2026 | Sold | -- |
Source:  MARIS #26040643 Report a problem MARIS #26040643 Report a problem | ||
| 7/2/2026 | Pending sale | $199,000$115/sqft |
Source: MARIS #26040643 Report a problem | ||
| 7/1/2026 | Listed for sale | $199,000$115/sqft |
Source: MARIS #26040643 Report a problem | ||
Public tax history
| Year | Property taxes | Tax assessment |
|---|---|---|
| 2025 | $1,246 +5.4% | $23,860 +5% |
| 2024 | $1,182 +0.1% | $22,720 |
| 2023 | $1,181 +8.4% | $22,720 +8.5% |
| 2022 | $1,089 +0% | $20,940 |
| 2021 | $1,089 -0.3% | $20,940 |
| 2020 | $1,092 +0.2% | $20,940 |
| 2019 | $1,090 | $20,940 |
| 2018 | $1,090 0% | $20,940 |
| 2017 | $1,091 | $20,940 |
| 2016 | $1,091 +0.4% | $20,940 |
| 2015 | $1,086 -0.6% | $20,940 |
| 2014 | $1,093 +0.4% | $20,940 |
| 2013 | $1,088 | $20,940 |
| 2012 | $1,088 | $20,940 |
Find assessor info on the county website
Neighborhood: 63701
Nearby homes
- $241,6003 bd2 ba2.3k sqft531 Woodbine Pl, Cape Girardeau, MO 63701Off Market
- $222,4004 bd2 ba1.5k sqft539 Woodbine Pl, Cape Girardeau, MO 63701Off Market
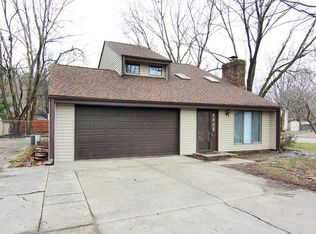
- $213,7004 bd2 ba1.5k sqft539 Woodbine St, Cape Girardeau, MO 63701Off Market

- $212,7003 bd1 ba1.6k sqft536 Juniper Dr, Cape Girardeau, MO 63701Off Market
- $--2 bd2 ba1.2k sqft538 Woodbine Pl, Cape Girardeau, MO 63701Off Market
- $--2 bd2 ba1.2k sqft534 Woodbine Pl, Cape Girardeau, MO 63701Off Market
- $213,2003 bd2 ba1.2k sqft532 Juniper Dr, Cape Girardeau, MO 63701Off Market
- $223,5003 bd2 ba1.5k sqft540 Juniper Dr, Cape Girardeau, MO 63701Off Market
Nearby schools
GreatSchools rating
- 4/10Clippard Elementary SchoolGrades: PK-4Distance: 0.7 mi
- 4/10Central Jr. High SchoolGrades: 7-8Distance: 1.4 mi
- 4/10Central High SchoolGrades: 9-12Distance: 2.5 mi
Schools provided by the listing agent
- Elementary: Clippard Elem.
- Middle: Central Jr. High
- High: Central High
Source: MARIS. This data may not be complete. We recommend contacting the local school district to confirm school assignments for this home.
- Missouri
- Cape Girardeau County
- Cape Girardeau
- 63701
- 535 Woodbine Pl
Nearby cities
Nearby zip codes
Other Cape Girardeau Topics
