Spacious 4-bedroom, 3-bath home situated on nearly a quarter-acre lot with no HOA. The property offers ample parking, including a double-wide pad ideal for an RV, boat, or trailer. With a functional layout, multiple living areas, and room for customization, this home presents a great opportunity to make it your own. Inside, the open floor plan is filled with natural light from large windows throughout the home. The kitchen features granite countertops, abundant cabinet space, stainless steel appliances, and two ovens—perfect for everyday living and entertaining. The dining area includes custom built-in cabinetry with a glass-door buffet, adding both charm and functionality. The primary suite offers a barn door entry to a custom walk-in closet, double vanities, and a tiled shower. A lower-level bedroom provides flexible space that can easily serve as a guest room or home office. Major system updates include a new roof (2022), new electrical and air conditioning system (2018), and a water heater installed in 2024. The expansive backyard offers endless possibilities. A deck with a grape-vine trellis overlooks multiple sitting and play areas, ideal for gardening, relaxing, or outdoor projects. There is an attached rear shed can be used as a workshop, gym, or hobby space. Conveniently located within walking distance of an elementary school, park, and fire station, and just minutes from Peterson Space Force Base, Fort Carson, Schriever Space Force Base, Big Johnson Reservoir, and nearby shopping and amenities.
Sold for $465,000
$465,000
5350 Alturas Dr, Colorado Springs, CO 80911
4beds
2,481sqft
Single Family Residence
Built in 1986
9,504 Square Feet Lot
$463,100 Zestimate®
$187/sqft
$2,519 Estimated rent
Home value
$463,100
$440,000 - $486,000
$2,519/mo
Zestimate® history
Owner options
List your home for rent
$2,519/mo
Rent Zestimate®
Find your next renter with Zillow Rental Manager. Plus, with online applications, you can quickly screen prospective tenants – for free.
$2,519/mo
Rent Zestimate®
Refinance and save
$2,725/mo
Est. payment
Refinancing to a lower rate could help reduce your monthly payments and save thousands over the life of the loan.
$2,725/mo
Est. payment
Explore your selling options
Work with a Zillow partner agent
Leverage their expertise and Zillow's premium Showcase listings to get your home seen by more buyers.
Get startedList with your own agent
Get your home in front of millions of buyers by listing it on Zillow.
Learn how to do itSell it yourself
Take full control of how buyers see your home on Zillow by listing For Sale by Owner (FSBO).
List your homeWhat's special
Ample parkingExpansive backyardStainless steel appliancesGranite countertopsTwo ovensCustom walk-in closetDouble vanities
Zillow last checked:
Listing updated:
Listed by:
Tiffany Canady MRP 720-260-0789,
Real Broker, LLC DBA Real
Bought with:
Camellia Coray
Coldwell Banker Realty
Source: elevateMLS,MLS#: 9408276
Facts & features
Interior
Bedrooms & bathrooms
- Bedrooms: 4
- Bathrooms: 3
- Full bathrooms: 1
- 3/4 bathrooms: 2
Other
- Level: Upper
Heating
- Forced Air, Natural Gas
Cooling
- Ceiling Fan(s), Central Air
Appliances
- Included: Dishwasher, Disposal, Double Oven, Oven, Range
- Laundry: In Basement
Features
- Skylight (s), Other, See Prop Desc Remarks, High Speed Internet
- Flooring: Ceramic Tile, Wood
- Basement: Partial,Partially Finished
- Attic: Storage
- Number of fireplaces: 1
- Fireplace features: Masonry, One
Interior area
- Total structure area: 2,481
- Total interior livable area: 2,481 sqft
- Finished area above ground: 1,809
- Finished area below ground: 672
Property
Parking
- Total spaces: 2
- Parking features: Attached, Garage Door Opener, RV Garage, Concrete Driveway, RV Access/Parking
- Attached garage spaces: 2
Accessibility
- Accessibility features: Hand Rails
Features
- Levels: 4-Levels
- Stories: 4
- Patio & porch: Wood Deck, Other, See Prop Desc Remarks
- Exterior features: Auto Sprinkler System
- Fencing: Back Yard
- Has view: Yes
- View description: Mountain(s), View of Rock Formations
Lot
- Size: 9,504 Square Feet
- Features: Level, Meadow, Wooded, See Remarks, Near Fire Station, Near Hospital, Near Park, Near Public Transit, Near Schools, Landscaped
Details
- Additional structures: Gazebo, Storage, Other, See Remarks, Workshop
- Parcel number: 6501401073
Construction
Type & style
- Home type: SingleFamily
- Property subtype: Single Family Residence
Materials
- Stucco, Framed on Lot, Frame
- Foundation: Other
- Roof: Composite Shingle
Condition
- Existing Home
- New construction: No
- Year built: 1986
Utilities & green energy
- Water: Municipal
- Utilities for property: Electricity Available, Natural Gas Available
Community & HOA
Location
- Region: Colorado Springs
Financial & listing details
- Price per square foot: $187/sqft
- Tax assessed value: $472,542
- Annual tax amount: $2,082
- Date on market: 3/12/2026
- Listing terms: Cash,Conventional,FHA,VA Loan
- Electric utility on property: Yes
Price history
| Date | Event | Price |
|---|---|---|
| 5/20/2026 | Sold | $465,000$187/sqft |
Source:  elevateMLS #9408276 Report a problem elevateMLS #9408276 Report a problem | ||
| 4/7/2026 | Pending sale | $465,000$187/sqft |
Source: elevateMLS #9408276 Report a problem | ||
| 3/12/2026 | Listed for sale | $465,000+1.1%$187/sqft |
Source: elevateMLS #9408276 Report a problem | ||
| 3/6/2026 | Listing removed | $460,000$185/sqft |
Source: elevateMLS #5588719 Report a problem | ||
| 10/4/2025 | Listed for sale | $460,000+5.7%$185/sqft |
Source: elevateMLS #5588719 Report a problem | ||
| 11/1/2022 | Sold | $435,000+2.4%$175/sqft |
Source: eXp Realty #125039747 Report a problem | ||
| 9/24/2022 | Listed for sale | $425,000+35.4%$171/sqft |
Source: elevateMLS #4757784 Report a problem | ||
| 6/5/2018 | Sold | $314,000+1.3%$127/sqft |
Source: Public Record Report a problem | ||
| 4/25/2018 | Pending sale | $309,900$125/sqft |
Source: Exit Realty Pikes Peak #1911810 Report a problem | ||
| 4/20/2018 | Listed for sale | $309,900+121.4%$125/sqft |
Source: Exit Realty Pikes Peak #1911810 Report a problem | ||
| 7/14/2000 | Sold | $140,000$56/sqft |
Source: Public Record Report a problem | ||
Public tax history
| Year | Property taxes | Tax assessment |
|---|---|---|
| 2024 | $2,036 +20.7% | $31,660 |
| 2023 | $1,686 -7.3% | $31,660 +40.2% |
| 2022 | $1,819 | $22,590 -2.8% |
| 2021 | -- | $23,240 +2% |
| 2020 | $1,835 +0.6% | $22,780 |
| 2019 | $1,825 +184.1% | $22,780 +56% |
| 2018 | $642 +1.1% | $14,600 |
| 2017 | $635 -1.1% | $14,600 -0.5% |
| 2016 | $642 +23.1% | $14,680 |
| 2015 | $522 +7.9% | $14,680 +10.3% |
| 2014 | $483 | $13,310 |
| 2013 | -- | -- |
| 2012 | -- | $13,310 |
| 2011 | $1,011 | $13,310 -6.3% |
| 2010 | -- | $14,200 |
| 2009 | -- | $14,200 |
| 2008 | -- | $14,200 |
| 2006 | -- | $14,200 +10% |
| 2004 | -- | $12,910 |
| 2003 | $1,069 +7.1% | $12,910 -13.8% |
| 2002 | $998 +1% | $14,970 +7.5% |
| 2001 | $989 | $13,930 |
Find assessor info on the county website
Neighborhood: 80911
Nearby homes
- $377,5004 bd2 ba1.6k sqft5370 Alturas Dr, Colorado Springs, CO 80911Off Market

- $353,6004 bd2 ba1.4k sqft5330 Alturas Dr, Colorado Springs, CO 80911Off Market

- $399,6004 bd2 ba1.4k sqft4225 Pinal Ln, Colorado Springs, CO 80911Off Market

- $419,4004 bd3 ba2.4k sqft4215 Pinal Ln, Colorado Springs, CO 80911Off Market
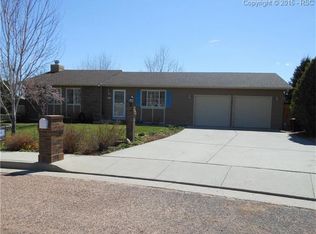
- $361,2003 bd2 ba949 sqft5380 Alturas Dr, Colorado Springs, CO 80911Off Market
- $386,8006 bd2 ba1.3k sqft5320 Alturas Dr, Colorado Springs, CO 80911Off Market
- $333,9002 bd1 ba920 sqft5355 Alturas Dr, Colorado Springs, CO 80911Off Market
- $360,0003 bd2 ba949 sqft5365 Alturas Dr, Colorado Springs, CO 80911Off Market
Nearby schools
GreatSchools rating
- 4/10French Elementary SchoolGrades: K-5Distance: 0.1 mi
- 6/10Sproul Junior High SchoolGrades: 6-8Distance: 1.3 mi
- 4/10Widefield High SchoolGrades: 9-12Distance: 1.2 mi
Schools provided by the listing agent
- Elementary: French
- Middle: Sproul
- High: Widefield
- District: Widefield-3
Source: elevateMLS. This data may not be complete. We recommend contacting the local school district to confirm school assignments for this home.
Get a cash offer in 3 minutes
Find out how much your home could sell for in as little as 3 minutes with a no-obligation cash offer.
Estimated market value
$463,100
Get a cash offer in 3 minutes
Find out how much your home could sell for in as little as 3 minutes with a no-obligation cash offer.
Estimated market value
$463,100
- Colorado
- El Paso County
- Security-Widefield
- 80911
- 5350 Alturas Dr
Nearby cities
Nearby zip codes
Other Security-Widefield Topics
- Apartments for Rent in 80911
- Houses for Sale in 80911
- Houses for Rent in 80911
- 80911 Real Estate
- Security-Widefield Condos
- Houses for Sale in Security-Widefield
- Newest Listings in Security-Widefield
- Security-Widefield Home Values
- Security-Widefield Real Estate Agents
- Security-Widefield Refinance
- Security-Widefield Mortgage Rates
