Discover true privacy and luxury in this fully renovated ranch-style home, nestled on 4 private, wooded acres with a fantastic outbuilding/2nd garage 60x32 partially heated w/ 3 additional parking spots or easily used as a workshop or to store your toys. Home is located in Award-Winning Hudsonville Schools. Transformed from top to bottom, this home is a sanctuary offering seclusion & tasteful modern finishes. The heart of the home is a newly added spacious 4-Season Room, boasting dramatic beams & an abundance of glass for year-round views overlooking the private yard & mature trees. This room seamlessly leads out to a new, low-maintenance Trex deck with stairs, perfect for entertaining or relaxing outdoors. The tranquil Primary bedroom features a spacious walk-in closet and leads to a spa-like bath connected to hallway, equipped w/ a large, beautifully tiled walk-in shower w/ glass door, a stunning free-standing tub, & more high-end finishes for a true retreat experience. This home has a finished lower level offering an additional 2 bedrooms, large family room, brand new bath, laundry area and lots of storage. This home is a must see. See list of improvements on attached docs. You will also appreciate the secluded main floor den or office or 3 main floor bedroom, offering a fireplace, huge slider to the deck a useful storage closet. *Please see video tour attached to listing*
Sold
$860,000
5350 Baldwin St, Hudsonville, MI 49426
5beds
2,804sqft
Single Family Residence
Built in 1978
3.95 Acres Lot
$869,900 Zestimate®
$307/sqft
$3,611 Estimated rent
Home value
$869,900
$826,000 - $922,000
$3,611/mo
Zestimate® history
Owner options
List your home for rent
$3,611/mo
Rent Zestimate®
Find your next renter with Zillow Rental Manager. Plus, with online applications, you can quickly screen prospective tenants – for free.
$3,611/mo
Rent Zestimate®
Refinance and save
$5,359/mo
Est. payment
Refinancing to a lower rate could help reduce your monthly payments and save thousands over the life of the loan.
$5,359/mo
Est. payment
Explore your selling options
Work with a Zillow partner agent
Leverage their expertise and Zillow's premium Showcase listings to get your home seen by more buyers.
Get startedList with your own agent
Get your home in front of millions of buyers by listing it on Zillow.
Learn how to do itSell it yourself
Take full control of how buyers see your home on Zillow by listing For Sale by Owner (FSBO).
List your homeWhat's special
High-end finishesBrand new bathLaundry areaLots of parking areaLots of storageDramatic beamsSpa-like bath
Zillow last checked:
Listing updated:
Listed by:
Taressa L Sprick 616-218-9026,
HomeRealty Holland,
Rebecca Perkins 616-218-6161,
HomeRealty Holland
Bought with:
Mitch Cripe
Coldwell Banker Schmidt Realtors
Source: MichRIC,MLS#: 25061785
Facts & features
Interior
Bedrooms & bathrooms
- Bedrooms: 5
- Bathrooms: 3
- Full bathrooms: 3
- Main level bedrooms: 3
Primary bedroom
- Level: Main
- Area: 193.2
- Dimensions: 16.10 x 12.00
Bedroom 2
- Level: Main
- Area: 109.2
- Dimensions: 12.00 x 9.10
Bedroom 3
- Description: Walk in closet & fireplace-could be a great office
- Level: Main
- Area: 175.5
- Dimensions: 13.50 x 13.00
Bedroom 4
- Level: Lower
- Area: 148.74
- Dimensions: 13.40 x 11.10
Bedroom 5
- Level: Lower
- Area: 158.4
- Dimensions: 13.20 x 12.00
Primary bathroom
- Level: Main
- Area: 126.5
- Dimensions: 11.00 x 11.50
Bathroom 3
- Level: Lower
- Area: 79.04
- Dimensions: 15.20 x 5.20
Family room
- Level: Lower
- Area: 434.16
- Dimensions: 32.40 x 13.40
Living room
- Level: Main
- Area: 247.9
- Dimensions: 18.50 x 13.40
Other
- Description: Four Season room
- Level: Main
- Area: 296.4
- Dimensions: 19.00 x 15.60
Heating
- Forced Air
Cooling
- Central Air
Appliances
- Included: Dishwasher, Microwave, Range, Refrigerator
- Laundry: In Basement, Sink
Features
- Central Vacuum, Center Island, Eat-in Kitchen, Pantry
- Flooring: Carpet, Ceramic Tile, Other
- Windows: Replacement
- Basement: Daylight,Walk-Out Access
- Number of fireplaces: 1
- Fireplace features: Den, Wood Burning, Other
Interior area
- Total structure area: 1,814
- Total interior livable area: 2,804 sqft
- Finished area below ground: 0
Property
Parking
- Total spaces: 5
- Parking features: Garage Faces Side, Garage Faces Front, Garage Door Opener, Detached, Attached
- Garage spaces: 5
Features
- Stories: 1
Lot
- Size: 3.95 Acres
- Dimensions: 102 x 586 x 374 x 589 x 43 x 187 x 241 x 183
- Features: Level, Wooded, Shrubs/Hedges
Details
- Parcel number: 701313300075
Construction
Type & style
- Home type: SingleFamily
- Architectural style: Ranch
- Property subtype: Single Family Residence
Materials
- Other
- Roof: Shingle
Condition
- New construction: No
- Year built: 1978
Utilities & green energy
- Sewer: Septic Tank
- Water: Well
- Utilities for property: Natural Gas Connected
Community & HOA
Community
- Security: Smoke Detector(s)
Location
- Region: Hudsonville
Financial & listing details
- Price per square foot: $307/sqft
- Tax assessed value: $109,654
- Annual tax amount: $3,230
- Date on market: 2/9/2026
- Listing terms: Cash,Conventional
- Road surface type: Paved
Price history
| Date | Event | Price |
|---|---|---|
| 4/20/2026 | Sold | $860,000-1.7%$307/sqft |
Source:  MichRIC #25061785 Report a problem MichRIC #25061785 Report a problem | ||
| 3/23/2026 | Pending sale | $875,000$312/sqft |
Source: MichRIC #25061785 Report a problem | ||
| 3/13/2026 | Contingent | $875,000$312/sqft |
Source: MichRIC #25061785 Report a problem | ||
| 3/7/2026 | Price change | $875,000-2.8%$312/sqft |
Source: MichRIC #25061785 Report a problem | ||
| 2/9/2026 | Listed for sale | $899,900$321/sqft |
Source: MichRIC #25061785 Report a problem | ||
| 1/29/2026 | Contingent | $899,900$321/sqft |
Source: MichRIC #25061785 Report a problem | ||
| 12/12/2025 | Listed for sale | $899,9000%$321/sqft |
Source: MichRIC #25061785 Report a problem | ||
| 12/9/2025 | Listing removed | $900,000$321/sqft |
Source: MichRIC #25058934 Report a problem | ||
| 11/18/2025 | Listed for sale | $900,000+38.5%$321/sqft |
Source: MichRIC #25058934 Report a problem | ||
| 12/29/2022 | Listing removed | -- |
Source: Owner Report a problem | ||
| 11/22/2022 | Listed for sale | $649,900$232/sqft |
Source: Owner Report a problem | ||
Public tax history
| Year | Property taxes | Tax assessment |
|---|---|---|
| 2025 | -- | -- |
| 2024 | -- | -- |
| 2023 | -- | -- |
| 2022 | -- | -- |
| 2021 | -- | -- |
| 2020 | -- | -- |
| 2018 | -- | $115,298 -22.3% |
| 2017 | -- | $148,300 +13% |
| 2016 | -- | $131,200 +6% |
| 2015 | -- | $123,800 +6.8% |
| 2014 | -- | $115,900 +7.2% |
| 2013 | -- | $108,100 |
Find assessor info on the county website
Neighborhood: 49426
Nearby homes
- $353,1002 bd1 ba2k sqft5370 Baldwin St, Hudsonville, MI 49426Off Market
- $839,4005 bd4 ba3.9k sqft5356 Baldwin, Hudsonville, MI 49426Off Market
- $484,1004 bd2 ba1.9k sqft5390 Baldwin St, Hudsonville, MI 49426Off Market
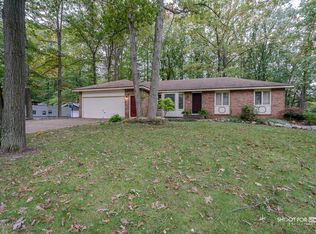
- $454,500-- bd-- ba-- sqft5390 Baldwin St, Hudsonville, MI 49426Off Market
- $860,000-- bd-- ba-- sqft5350 Baldwin St, Hudsonville, MI 49426Sold
- $457,6003 bd1 ba-- sqft5400 Baldwin St, Hudsonville, MI 49426Off Market
- $509,400-- bd-- ba-- sqft5400 Baldwin St, Hudsonville, MI 49426Off Market
- $778,600-- bd-- ba-- sqft5400 Baldwin St, Hudsonville, MI 49426Off Market
Nearby schools
GreatSchools rating
- 9/10Bauer Elementary SchoolGrades: PK-4Distance: 1 mi
- 9/10Baldwin Street Middle SchoolGrades: 7-8Distance: 2 mi
- 8/10Hudsonville High SchoolGrades: 9-12Distance: 4.2 mi
Get a cash offer in 3 minutes
Find out how much your home could sell for in as little as 3 minutes with a no-obligation cash offer.
Estimated market value
$869,900
Get a cash offer in 3 minutes
Find out how much your home could sell for in as little as 3 minutes with a no-obligation cash offer.
Estimated market value
$869,900
- Michigan
- Ottawa County
- Hudsonville
- 49426
- 5350 Baldwin St
Nearby cities
Nearby zip codes
Other Hudsonville Topics
