Stunning Broadmoor Bluffs beauty with mesmerizing city views! Nestled at the foot of majestic Cheyenne Mountain, this 2-story home offers the perfect blend of luxury, comfort, and breathtaking natural surroundings. Situated on an elevated tree-lined lot, you’ll fall in love with the sweeping city views, wraparound covered porch, and secluded backyard. Inside, you'll find thoughtful design and upscale finishes throughout, including wall-to-wall hardwood floors, plantation shutters, custom built cabinets, crown moulding, 3 fireplaces and a gorgeous spa-like primary bath. The heart of the home is the gourmet kitchen featuring stainless steel appliances, gas cooktop, built-in refrigerator & dishwasher with matching cabinet finish, double ovens, granite slab counters, pantry, and a massive center island with raised breakfast bar. The adjacent living room offers custom built-ins, a gas fireplace, and french door backyard access. The family room is tucked away at the front of the home and showcases a cozy gas fireplace and bay window, flowing into the spacious formal dining room. The front entryway features vaulted ceilings, an open staircase, and a conveniently located coat closet. Upstairs, the primary suite is a true retreat with vaulted ceilings, bay window w/ city views, and a walk-in closet. The luxurious en-suite primary bathroom stuns with Carrara Italian marble, radiant heated floors, glass walk-in shower with triple heads, soaking tub, split vanities and double pocket door entry. The 2nd floor has 3 additional bedrooms, each with a ceiling fan & built-in desk, plus a full bathroom with 2 sink and a dedicated laundry room with utility sink. The finished basement includes a large & open rec room with built-ins, gas fireplace with stone surround, dining area, wet bar with sink, guest bedroom, 3/4 bath, and an exercise room with new rubber flooring. Additional features: oversized 3-car garage with 13' ceilings, central AC, whole house humidifier & 2 water heaters.
Sold for $845,000
$845,000
5350 Broadmoor Bluffs Dr, Colorado Springs, CO 80906
5beds
4,346sqft
Single Family Residence
Built in 1992
0.25 Acres Lot
$821,000 Zestimate®
$194/sqft
$4,131 Estimated rent
Home value
$821,000
$780,000 - $862,000
$4,131/mo
Zestimate® history
Owner options
List your home for rent
$4,131/mo
Rent Zestimate®
Find your next renter with Zillow Rental Manager. Plus, with online applications, you can quickly screen prospective tenants – for free.
$4,131/mo
Rent Zestimate®
Refinance and save
$4,849/mo
Est. payment
Refinancing to a lower rate could help reduce your monthly payments and save thousands over the life of the loan.
$4,849/mo
Est. payment
Explore your selling options
Work with a Zillow partner agent
Leverage their expertise and Zillow's premium Showcase listings to get your home seen by more buyers.
Get startedList with your own agent
Get your home in front of millions of buyers by listing it on Zillow.
Learn how to do itSell it yourself
Take full control of how buyers see your home on Zillow by listing For Sale by Owner (FSBO).
List your homeWhat's special
Carrara italian marbleFinished basementSweeping city viewsSecluded backyardWall-to-wall hardwood floorsWraparound covered porchDedicated laundry room
Zillow last checked:
Listing updated:
Listed by:
Scott Sanchez 719-644-5577,
Keller Williams Clients Choice Realty,
Stephanie VanDam 253-228-7220
Bought with:
Vanessa Marquez MRP
Keller Williams Realty Downtown LLC
Source: elevateMLS,MLS#: 4771074
Facts & features
Interior
Bedrooms & bathrooms
- Bedrooms: 5
- Bathrooms: 4
- Full bathrooms: 2
- 3/4 bathrooms: 1
- 1/2 bathrooms: 1
Primary bedroom
- Level: Upper
- Area: 304 Square Feet
- Dimensions: 16 x 19
Heating
- Forced Air, Radiant
Cooling
- Ceiling Fan(s), Central Air
Appliances
- Included: 220v in Kitchen, Dishwasher, Disposal, Double Oven, Indoor Grill, Gas in Kitchen, Microwave, Refrigerator, Humidifier
- Laundry: Electric Hook-up, Upper Level
Features
- 6-Panel Doors, Crown Molding, Vaulted Ceiling(s), Breakfast Bar, High Speed Internet, Pantry, Smart Thermostat, Wet Bar
- Flooring: Carpet, Ceramic Tile, Other, Tile, Vinyl/Linoleum, Wood
- Windows: Window Coverings
- Basement: Full,Partially Finished
- Number of fireplaces: 3
- Fireplace features: Basement, Gas, Three
Interior area
- Total structure area: 4,346
- Total interior livable area: 4,346 sqft
- Finished area above ground: 2,954
- Finished area below ground: 1,392
Property
Parking
- Total spaces: 3
- Parking features: Attached, Garage Door Opener, Concrete Driveway
- Attached garage spaces: 3
Features
- Levels: Two
- Stories: 2
- Patio & porch: Composite, See Prop Desc Remarks
- Exterior features: Auto Sprinkler System
- Fencing: Back Yard
- Has view: Yes
- View description: City
Lot
- Size: 0.25 Acres
- Features: Foothill, Wooded, See Remarks, Hiking Trail, Near Fire Station, Near Hospital, Near Park, Near Public Transit, Near Schools, Near Shopping Center, Landscaped
Details
- Parcel number: 7512408010
- Other equipment: Sump Pump
Construction
Type & style
- Home type: SingleFamily
- Property subtype: Single Family Residence
Materials
- Brick, Masonite, Framed on Lot
- Roof: Composite Shingle
Condition
- Existing Home
- New construction: No
- Year built: 1992
Utilities & green energy
- Water: Municipal
- Utilities for property: Electricity Connected, Natural Gas Connected
Green energy
- Indoor air quality: Radon System
Community & HOA
Community
- Features: Hiking or Biking Trails, Parks or Open Space
Location
- Region: Colorado Springs
Financial & listing details
- Price per square foot: $194/sqft
- Tax assessed value: $786,937
- Annual tax amount: $3,386
- Date on market: 5/1/2025
- Listing terms: Cash,Conventional,FHA,VA Loan
- Electric utility on property: Yes
Price history
| Date | Event | Price |
|---|---|---|
| 8/15/2025 | Sold | $845,000-1.2%$194/sqft |
Source:  elevateMLS #4771074 Report a problem elevateMLS #4771074 Report a problem | ||
| 6/13/2025 | Contingent | $855,000$197/sqft |
Source: elevateMLS #4771074 Report a problem | ||
| 6/10/2025 | Price change | $855,000-1.6%$197/sqft |
Source: elevateMLS #4771074 Report a problem | ||
| 5/28/2025 | Price change | $869,000-1.3%$200/sqft |
Source: elevateMLS #4771074 Report a problem | ||
| 5/1/2025 | Listed for sale | $880,000+38.6%$202/sqft |
Source: elevateMLS #4771074 Report a problem | ||
| 10/9/2020 | Sold | $635,000$146/sqft |
Source: Public Record Report a problem | ||
| 8/28/2020 | Listed for sale | $635,000+69.3%$146/sqft |
Source: Re/Max Properties Inc #8268213 Report a problem | ||
| 5/15/2003 | Sold | $375,000$86/sqft |
Source: Public Record Report a problem | ||
Public tax history
| Year | Property taxes | Tax assessment |
|---|---|---|
| 2024 | $3,285 +13.5% | $52,730 |
| 2023 | $2,894 -5.3% | $52,730 +24.1% |
| 2022 | $3,057 | $42,480 -2.8% |
| 2021 | -- | $43,700 +13.4% |
| 2020 | $2,765 +1.2% | $38,530 |
| 2019 | $2,734 +9.4% | $38,530 +11% |
| 2018 | $2,498 -0.4% | $34,700 |
| 2017 | $2,509 +0.4% | $34,700 -7.3% |
| 2016 | $2,498 -4.8% | $37,450 |
| 2015 | $2,625 +4.1% | $37,450 +4% |
| 2014 | $2,522 | $36,020 |
| 2013 | -- | -- |
| 2012 | -- | $36,020 |
| 2011 | $2,285 | $36,020 -5% |
| 2010 | -- | $37,910 +5.2% |
| 2009 | -- | $36,050 +8% |
| 2008 | -- | $33,380 |
| 2006 | -- | $33,380 +19.6% |
| 2004 | -- | $27,920 |
| 2003 | $1,947 +2.9% | $27,920 -8.8% |
| 2002 | $1,891 -0.3% | $30,610 +9.6% |
| 2001 | $1,898 | $27,940 |
Find assessor info on the county website
Neighborhood: Broadmoor
Nearby homes
- $927,4005 bd5 ba5.4k sqft5335 Jarman St, Colorado Springs, CO 80906Off Market
- $680,2004 bd4 ba3.5k sqft5360 Broadmoor Bluffs Dr, Colorado Springs, CO 80906Off Market
- $816,5004 bd4 ba4.4k sqft15 Villegreen St, Colorado Springs, CO 80906Off Market

- $789,4005 bd4 ba4.3k sqft5345 Jarman St, Colorado Springs, CO 80906Off Market
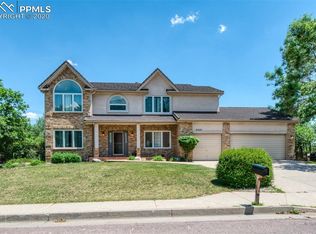
- $736,1003 bd3 ba3.7k sqft5370 Broadmoor Bluffs Dr, Colorado Springs, CO 80906Off Market
- $852,0006 bd5 ba4.6k sqft5355 Jarman St, Colorado Springs, CO 80906Off Market
- $801,9004 bd4 ba3.4k sqft5355 Broadmoor Bluffs Dr, Colorado Springs, CO 80906Off Market
- $818,0005 bd4 ba3.7k sqft5335 Broadmoor Bluffs Dr, Colorado Springs, CO 80906Off Market
Nearby schools
GreatSchools rating
- 8/10Cheyenne Mountain Elementary SchoolGrades: K-6Distance: 0.7 mi
- 4/10Cheyenne Mountain Junior High SchoolGrades: 7-8Distance: 3.3 mi
- 9/10Cheyenne Mountain High SchoolGrades: 9-12Distance: 3.6 mi
Schools provided by the listing agent
- Elementary: Cheyenne Mountain
- Middle: Cheyenne Mountain
- High: Cheyenne Mountain
- District: Cheyenne Mtn-12
Source: elevateMLS. This data may not be complete. We recommend contacting the local school district to confirm school assignments for this home.
Get a cash offer in 3 minutes
Find out how much your home could sell for in as little as 3 minutes with a no-obligation cash offer.
Estimated market value
$821,000
Get a cash offer in 3 minutes
Find out how much your home could sell for in as little as 3 minutes with a no-obligation cash offer.
Estimated market value
$821,000
- Colorado
- El Paso County
- Colorado Springs
- 80906
- Broadmoor
- 5350 Broadmoor Bluffs Dr
Nearby cities
Nearby neighborhoods
- Briargate Real estate
- Central Colorado Springs Real estate
- Cimarron Hills Real estate
- East Colorado Springs Real estate
- Northeast Colorado Springs Real estate
- Northwest Colorado Springs Real estate
- Old Colorado City Real estate
- Powers Real estate
- Southeast Colorado Springs Real estate
- Southwest Colorado Springs Real estate
Nearby zip codes
Other Colorado Springs Topics
- Apartments for Rent in 80906
- Houses for Sale in 80906
- Houses for Rent in 80906
- 80906 Real Estate
- Colorado Springs Condos
- Houses for Sale in Colorado Springs
- Newest Listings in Colorado Springs
- Colorado Springs Home Values
- Colorado Springs Real Estate Agents
- Colorado Springs Refinance
- Colorado Springs Mortgage Rates
