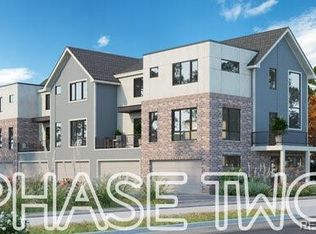
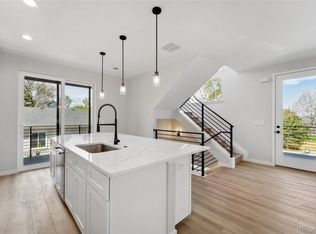
BRAND NEW ROW HOMES in Olde Town Arvada. 3 bedroom 4 bathroom with two car attached garage townhomes located in the heart of Arvada. These new builds come standard with finishes similar to what most new home builders would charge almost $50,000 in upgrades. The kitchens are outfitted with a full appliance package, base models are KitchenAide. They also include a large pantry, huge kitchen islands with sinks, dove tail cabinets. An open floor plan with open iron railings on main floor to visually expand the living space and a sundry of windows inviting the Colorado sunshine in.The primary bedroom's have walk-in shower with built-in shampoo nooks and dual vanities. The homes are built with a bedroom and ensuite bathroom on the first floor for an in-law or separate office situation. Alternating balconies with Sliding glass doors lay within the exteriors of the homes, which are brick, stucco and siding to blend with the surrounding neighborhood. Each property will be semi custom with Buyers selections. Passive Radon systems are pre-installed. LOW HOA dues.
The development project, called The Origins at Olde Town, breaks the typical mold in how we approach new construction. Designed by Real Architecture of Denver, built by M & B builders and developed by Resolv homes, which are all local businesses. The project consists of two phases that will create 19 townhomes in total. The Origins will offer sophisticated urban living, just at the edge of the heart of downtown Olde Town Arvada, and minutes to Denver, and the Colorado Rocky Mountains.
Using state contracts, not a builders contract.
Sold for $670,041
Zillow last checked:
Listing updated:
Bought with:
Dennis Culver, 100044848
WK Real Estate
Jan Culver, 100044850
WK Real Estate
Source: REcolorado as distributed by MLS GRID,MLS#: 5105949
Price history
| Date | Event | Price |
|---|---|---|
| 5/17/2024 | Sold | $670,041+0.8%$335/sqft |
Source:  REcolorado as distributed by MLS GRID #5105949 Report a problem REcolorado as distributed by MLS GRID #5105949 Report a problem | ||
| 1/15/2023 | Pending sale | $665,000$333/sqft |
Source: REcolorado as distributed by MLS GRID #5105949 Report a problem | ||
| 1/15/2023 | Listed for sale | $665,000$333/sqft |
Source: REcolorado as distributed by MLS GRID #5105949 Report a problem | ||
Get a cash offer in 3 minutes
Find out how much your home could sell for in as little as 3 minutes with a no-obligation cash offer.
Estimated market value
$620,700
