Skip main navigation
Sold for $387,000
  • $387,000

    5350 Cedar Ave, Philadelphia, PA 19143

    4beds
    2,705sqft
    Townhouse
    Built in 2023
    1,680 Square Feet Lot
    $393,300 Zestimate®
    $143/sqft
    $2,738 Estimated rent

    Home value

    $393,300

    $362,000 - $429,000

    $2,738/mo

    Zestimate® history
    Loading
    Loading...

    Owner options

    List your home for rent

    $2,738/mo

    Rent Zestimate®

    Find your next renter with Zillow Rental Manager. Plus, with online applications, you can quickly screen prospective tenants – for free.

    Learn more

    $2,738/mo

    Rent Zestimate®

    Refinance and save

    $2,370/mo

    Est. payment

    Refinancing to a lower rate could help reduce your monthly payments and save thousands over the life of the loan.

    See today's rates

    $2,370/mo

    Est. payment

    Explore your selling options

    Work with a Zillow partner agent

    Leverage their expertise and Zillow's premium Showcase listings to get your home seen by more buyers.

    Get started

    List with your own agent

    Get your home in front of millions of buyers by listing it on Zillow.

    Learn how to do it

    Sell it yourself

    Take full control of how buyers see your home on Zillow by listing For Sale by Owner (FSBO).

    List your home

    What's special

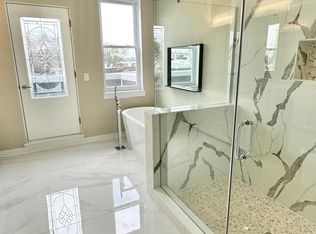
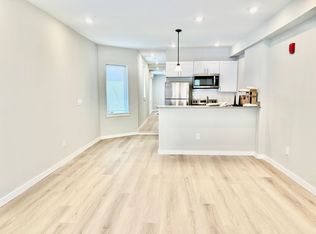
    Thoughtfully designed kitchenLarge backyardFreestanding soaking tubLight-filled main floorSoaring ceilingsExpansive layoutHardwood flooring
    Major $20,000 Price Reduction – Incredible Value! This beautifully renovated West Philadelphia townhouse offers the perfect blend of classic charm and modern upgrades. With 2,705 square feet across three spacious levels, the home features 4 bedrooms, 3 full bathrooms, and a flexible layout ideal for both owner-occupants and investors. The main level is filled with natural light and showcases hardwood floors, high ceilings, and an updated kitchen with ample counter space, wall oven, and sleek finishes—perfect for everyday living or entertaining. The third-floor primary suite includes a large walk-in closet and a spa-style bath with a freestanding soaking tub and designer tile shower. Additional highlights include a welcoming rear patio, a deep backyard, and a strong rental history with recent income of $2,900/month. Possible Special Financing Options Available: $10,000 Home Access Grant (income up to $101,160) Dream Home Plan: 3% down payment $5,000 closing cost credit (income up to $67,440) Buyers may be eligible for both programs. Whether you're looking to move in or invest, 5350 Cedar Ave delivers on space, quality, and opportunity. Schedule your showing today!

    Zillow last checked:

    Listing updated:

    Listed by:

    Jonathan Tori 267-688-3791,

    Addison Real Estate Company Inc

    Bought with:

    Anita Lantz, RB069597

    Practical Real Estate

    Source: Bright MLS,MLS#: PAPH2471384MLS Logo

    Facts & features

    Interior

    Bedrooms & bathrooms
    • Bedrooms: 4
    • Bathrooms: 3
    • Full bathrooms: 3
    Rooms
    • Room types: Living Room, Dining Room, Primary Bedroom, Bedroom 2, Bedroom 3, Kitchen, Basement, Bedroom 1, Bathroom 2, Primary Bathroom, Full Bath
    Primary bedroom
    • Level: Upper
    Bedroom 1
    • Level: Upper
    Bedroom 2
    • Level: Upper
    Bedroom 3
    • Level: Upper
    Primary bathroom
    • Level: Upper
    Bathroom 2
    • Level: Upper
    Basement
    • Level: Lower
    Dining room
    • Level: Main
    Other
    • Level: Lower
    Kitchen
    • Level: Main
    Living room
    • Level: Main
    Heating
    • Forced Air, Central, Natural Gas
    Cooling
    • Central Air, Electric
    Appliances
    • Included: Electric Water Heater
    Features
    • Flooring: Hardwood, Ceramic Tile
    • Basement: Finished
    • Has fireplace: No
    Interior area
    • Total structure area: 2,705
    • Total interior livable area: 2,705 sqft
    • Finished area above ground: 2,705

    Property

    Parking
    • Parking features: On Street
    • Has uncovered spaces: Yes
    Accessibility
    • Accessibility features: None
    Features
    • Levels: Three
    • Stories: 3
    • Pool features: None
    Lot
    • Size: 1,680 Square Feet
    • Dimensions: 0.00 x 112.00
    Details
    • Additional structures: Above Grade
    • Parcel number: 462000003
    • Zoning: RM1
    • Special conditions: Standard

    Construction

    Type & style
    • Home type: Townhouse
    • Architectural style: Straight Thru
    • Property subtype: Townhouse
    Materials
    • Masonry
    • Foundation: Stone, Brick/Mortar
    • Roof: Flat
    Condition
    • Excellent
    • New construction: Yes
    • Year built: 2023
    • Major remodel year: 2023

    Utilities & green energy

    • Electric: 200+ Amp Service
    • Sewer: Public Sewer
    • Water: Public

    Community & HOA

    Community
    • Subdivision: Garden Court
    HOA
    • Has HOA: No
    Location
    • Region: Philadelphia
    • Municipality: PHILADELPHIA

    Financial & listing details

    • Price per square foot: $143/sqft
    • Tax assessed value: $386,900
    • Annual tax amount: $6,789
    • Date on market: 4/19/2025
    • Listing agreement: Exclusive Right To Sell
    • Inclusions: Refrigerator, Washer / Dryer
    • Ownership: Fee Simple

    Price history

    DateEventPrice
    11/19/2025Sold$387,000-3%$143/sqft
    Source: Bright MLS #PAPH2471384 Report a problem
    10/29/2025Pending sale$399,000$148/sqft
    Source: Bright MLS #PAPH2471384 Report a problem
    10/19/2025Contingent$399,000$148/sqft
    Source: Bright MLS #PAPH2471384 Report a problem
    7/24/2025Price change$399,000-4.8%$148/sqft
    Source: Bright MLS #PAPH2471384 Report a problem
    4/19/2025Listed for sale$419,000$155/sqft
    Source: Bright MLS #PAPH2471384 Report a problem
    2/27/2024Listing removed--
    Source: Zillow Rentals Report a problem
    11/6/2023Listed for rent$2,900$1/sqft
    Source: Zillow Rentals Report a problem
    10/26/2023Listing removed--
    Source: Zillow Rentals Report a problem
    9/21/2023Listed for rent$2,900$1/sqft
    Source: Zillow Rentals Report a problem

    Public tax history

    Tax history is unavailable.

    Neighborhood: Cobbs Creek

    Nearby schools

    GreatSchools rating
    Schools provided by the listing agent
    • District: The School District Of Philadelphia

    Source: Bright MLS. This data may not be complete. We recommend contacting the local school district to confirm school assignments for this home.

    Get a cash offer in 3 minutes
    Find out how much your home could sell for in as little as 3 minutes with a no-obligation cash offer.
    Estimated market value
    $393,300
    Get a cash offer in 3 minutes
    Find out how much your home could sell for in as little as 3 minutes with a no-obligation cash offer.
    Estimated market value
    $393,300