Discover the perfect blend of comfort and style in this beautiful townhome style condo. It's NOT your ordinary condo. It's worth the extra money. With many great features and no upstairs or downstairs neighbor, it elevates your living experience! First, located in the center of the community, it is quiet and private The attached 1-car garage provides you direct access to the main floor. The generous 1,185 SF interior space features a separate living room and a formal dining room with a beautiful stone-hearth fireplace. The dramatic high ceiling makes your home look bigger and feels cooler. Host your guests in its open floor plan as you prepare delicious meals. For bigger party, simply rent the Club House. Kitchen features NEW lights, NEW counter top, NEW refrigerator and NEW vinyl floor. You'll love the spacious pantry, too. The Bathroom is updated with NEW counter and NEW vinyl floor as well. The spacious Primary Suite has a walk-in closet, as well as a private balcony for you to chill. There is another balcony by the living room, which offers extra outdoor space. PLUS, the LOFT can be used as a home office. There are many recent updates! NEW carpet. NEW interior paint. NEW ceiling fan. New HEATER and AC system (You won't need to worry about major HVAC expenses for years). The laundry room is conveniently located on the main floor, right next to kitchen. NEW Washer will be included in the sale to save you money. The attached garage has extra space to store your bike or Christmas decor. Club House, Gym and Swimming Pool are just a few steps from this house. LOW HOA fee $415 pays for your trash removal, hot and cold water and exterior maintenance. There are 3 parks nearby and you are moments away from restaurants, downtown, and the pulse of the city. With every detail crafted to provide a serene and relaxing environment, this stylish home effortlessly allows you to slip away from the cares of life. **Don't miss the opportunity to make this exceptional property your own!
Sold for $328,000
Zestimate®
$328,000
5350 Dunlay Dr Unit 412, Sacramento, CA 95835
1beds
1,185sqft
Residential, Condominium
Built in 2004
-- sqft lot
$328,000 Zestimate®
$277/sqft
$1,961 Estimated rent
Home value
$328,000
$298,000 - $358,000
$1,961/mo
Zestimate® history
Owner options
List your home for rent
$1,961/mo
Rent Zestimate®
Find your next renter with Zillow Rental Manager. Plus, with online applications, you can quickly screen prospective tenants – for free.
$1,961/mo
Rent Zestimate®
Refinance and save
$2,509/mo
Est. payment
Refinancing to a lower rate could help reduce your monthly payments and save thousands over the life of the loan.
$2,509/mo
Est. payment
Explore your selling options
Work with a Zillow partner agent
Leverage their expertise and Zillow's premium Showcase listings to get your home seen by more buyers.
Get startedList with your own agent
Get your home in front of millions of buyers by listing it on Zillow.
Learn how to do itSell it yourself
Take full control of how buyers see your home on Zillow by listing For Sale by Owner (FSBO).
List your homeWhat's special
New carpetNew interior paintDramatic high ceilingOpen floor planNew ceiling fanSpacious pantry
Zillow last checked:
Listing updated:
Listed by:
Sylvia So-Yi Wong DRE #01925547 510-574-5696,
Compass
Bought with:
Marc DeContreaus, DRE #01458110
Coldwell Banker Kappel Gateway Realty
Source: Bay East AOR,MLS#: 41137180
Facts & features
Interior
Bedrooms & bathrooms
- Bedrooms: 1
- Bathrooms: 1
- Full bathrooms: 1
Rooms
- Room types: Main Entry, 1 Bath, Primary Bedrm Suite - 1, Loft
Bathroom
- Features: Split Bath, Stall Shower, Tub, Granite
Kitchen
- Features: Breakfast Bar, Stone Counters, Dishwasher, Gas Range/Cooktop, Microwave, Pantry, Range/Oven Free Standing, Refrigerator
Heating
- Central
Cooling
- Ceiling Fan(s), Central Air, ENERGY STAR Qualified Equipment
Appliances
- Included: Dishwasher, Gas Range, Microwave, Free-Standing Range, Refrigerator, Dryer, Washer
- Laundry: Laundry Room, In Unit, Common Area
Features
- Breakfast Bar, Pantry
- Flooring: Vinyl, Carpet
- Windows: Double Pane Windows, Window Coverings
- Number of fireplaces: 1
- Fireplace features: Gas Starter, Stone
Interior area
- Total structure area: 1,185
- Total interior livable area: 1,185 sqft
Property
Parking
- Total spaces: 1
- Parking features: Attached, Garage Door Opener
- Garage spaces: 1
Features
- Levels: Two
- Stories: 2
- Patio & porch: Covered
- Exterior features: Balcony, Low Maintenance
- Pool features: Pool/Spa Combo, See Remarks, Community
- Has spa: Yes
Lot
- Size: 99,999 Acres
- Features: Other
Details
- Parcel number: 20110600010023
- Special conditions: Standard
Construction
Type & style
- Home type: Condo
- Architectural style: Contemporary
- Property subtype: Residential, Condominium
Materials
- Stucco
- Foundation: Slab, Concrete
- Roof: Tile
Condition
- Existing
- New construction: No
- Year built: 2004
Utilities & green energy
- Electric: No Solar
- Sewer: Public Sewer
- Water: Public
Community & HOA
Community
- Security: Carbon Monoxide Detector(s), Double Strapped Water Heater, Smoke Detector(s)
- Subdivision: Natomas Area
HOA
- Has HOA: Yes
- Amenities included: Clubhouse, Fitness Center, Pool
- Services included: Common Hot Water, Maintenance Structure, Insurance, Management Fee, Reserve Fund, Trash, Water/Sewer, Maintenance Grounds
- HOA fee: $414 monthly
- HOA name: The Club at Natomas Park
- HOA phone: 999-999-9999
Location
- Region: Sacramento
Financial & listing details
- Price per square foot: $277/sqft
- Tax assessed value: $282,844
- Price range: $328K - $328K
- Date on market: 6/5/2026
- Listing agreement: Excl Right
- Listing terms: Cash,Conventional,1031 Exchange,VA Loan
Price history
| Date | Event | Price |
|---|---|---|
| 7/8/2026 | Sold | $328,000+0.9%$277/sqft |
Source:  Bay East AOR #41137180 Report a problem Bay East AOR #41137180 Report a problem | ||
| 6/16/2026 | Contingent | $325,000$274/sqft |
Source: Bay East AOR #41137180 Report a problem | ||
| 6/5/2026 | Listed for sale | $325,000$274/sqft |
Source: Bay East AOR #41137180 Report a problem | ||
| 11/23/2020 | Listing removed | $1,595$1/sqft |
Source: HomeRiver Property Mgmt. Report a problem | ||
| 11/13/2020 | Listed for rent | $1,595+15.2%$1/sqft |
Source: Zillow Rental Network Premium Report a problem | ||
| 2/16/2019 | Listing removed | $1,385$1/sqft |
Source: HomeRiver Property Mgmt. Report a problem | ||
| 2/1/2019 | Listed for rent | $1,385+6.9%$1/sqft |
Source: Zillow Rental Network Premium Report a problem | ||
| 1/27/2017 | Listing removed | $1,295+23.3%$1/sqft |
Source: HomePointe Property Management - Property # 278942 Report a problem | ||
| 5/15/2015 | Listing removed | $1,050$1/sqft |
Source: HomePointe Property Management Report a problem | ||
| 4/28/2015 | Listed for rent | $1,050+17.3%$1/sqft |
Source: Zillow Rental Network Report a problem | ||
| 3/26/2013 | Listing removed | $895$1/sqft |
Source: HomePointe Property Management Report a problem | ||
| 3/5/2013 | Listed for rent | $895$1/sqft |
Source: HotPads for Rent Report a problem | ||
Public tax history
| Year | Property taxes | Tax assessment |
|---|---|---|
| 2026 | -- | $282,844 +2% |
| 2025 | $3,941 -3.5% | $277,299 +2% |
| 2024 | $4,084 +4.7% | $271,863 +2% |
| 2023 | $3,899 +1.3% | $266,533 +2% |
| 2022 | $3,848 0% | $261,307 +2% |
| 2021 | $3,849 +13.2% | $256,184 +17.9% |
| 2020 | $3,400 +3.8% | $217,238 +4% |
| 2019 | $3,276 +3.6% | $208,884 +3% |
| 2018 | $3,163 +4.5% | $202,800 +4% |
| 2017 | $3,027 +9% | $195,000 +13.2% |
| 2016 | $2,777 +12.9% | $172,206 +5% |
| 2015 | $2,461 | $164,006 +5% |
| 2014 | $2,461 | $156,196 +29% |
| 2013 | -- | $121,082 +12% |
| 2012 | -- | $108,109 -6.1% |
| 2011 | -- | $115,093 -3% |
| 2010 | -- | $118,654 -33.1% |
| 2008 | -- | $177,345 -14.3% |
| 2007 | -- | $206,987 +2% |
| 2006 | -- | $202,929 +2% |
| 2005 | -- | $198,950 |
Find assessor info on the county website
Neighborhood: Village 9
Nearby homes
- $467,3003 bd2 ba1.3k sqft5319 Dunlay Dr, Sacramento, CA 95835Off Market
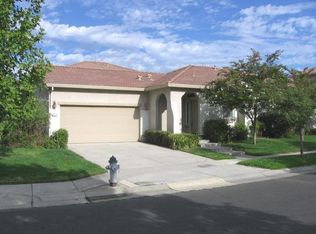
- $491,4003 bd2 ba1.5k sqft2300 Bayless Way, Sacramento, CA 95835Off Market

- $540,0004 bd3 ba1.7k sqft5325 Dunlay Dr, Sacramento, CA 95835For Sale

- $495,0003 bd2 ba1.7k sqft2321 Bayless Way, Sacramento, CA 95835Off Market
- $425,0002 bd2 ba1.5k sqft5350 Dunlay Dr UNIT 3211, Sacramento, CA 95835Sold
- $483,8003 bd2 ba1.5k sqft5322 Birk Way, Sacramento, CA 95835Off Market
- $487,9003 bd2 ba1.3k sqft2304 Bayless Way, Sacramento, CA 95835Off Market
- $454,6003 bd2 ba1.5k sqft5328 Birk Way, Sacramento, CA 95835Off Market
Nearby schools
GreatSchools rating
- 7/10Heron SchoolGrades: K-8Distance: 0.3 mi
- 7/10Inderkum High SchoolGrades: 9-12Distance: 0.9 mi
Get a cash offer in 3 minutes
Find out how much your home could sell for in as little as 3 minutes with a no-obligation cash offer.
Estimated market value
$328,000
Get a cash offer in 3 minutes
Find out how much your home could sell for in as little as 3 minutes with a no-obligation cash offer.
Estimated market value
$328,000
- California
- Sacramento County
- Sacramento
- 95835
- Village 9
- 5350 Dunlay Dr Unit 412
Nearby cities
Nearby neighborhoods
Nearby zip codes
Other Sacramento Topics
