Skip main navigation
Sold for $525,000
  • $525,000

    5350 E 129th Way, Thornton, CO 80241

    3beds
    1,927sqft
    Single Family Residence
    Built in 1997
    7,038 Square Feet Lot
    $525,000 Zestimate®
    $272/sqft
    $2,835 Estimated rent

    Home value

    $525,000

    $499,000 - $551,000

    $2,835/mo

    Zestimate® history
    Loading
    Loading...

    Owner options

    List your home for rent

    $2,835/mo

    Rent Zestimate®

    Find your next renter with Zillow Rental Manager. Plus, with online applications, you can quickly screen prospective tenants – for free.

    Learn more

    $2,835/mo

    Rent Zestimate®

    Refinance and save

    $3,096/mo

    Est. payment

    Refinancing to a lower rate could help reduce your monthly payments and save thousands over the life of the loan.

    See today's rates

    $3,096/mo

    Est. payment

    Explore your selling options

    Work with a Zillow partner agent

    Leverage their expertise and Zillow's premium Showcase listings to get your home seen by more buyers.

    Get started

    List with your own agent

    Get your home in front of millions of buyers by listing it on Zillow.

    Learn how to do it

    Sell it yourself

    Take full control of how buyers see your home on Zillow by listing For Sale by Owner (FSBO).

    List your home

    What's special

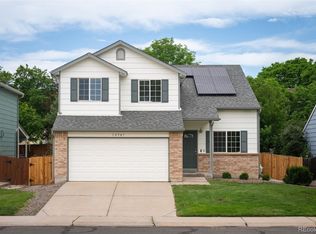
    Welcome to your new home, an incredible property that combines elegance and comfort! This beauty displays charming brick accents, a 2-car garage, a cozy front porch, a lush landscape with a mature tree and and includes 9 fully paid-off solar panels. Discover an inviting living room with soaring vaulted ceilings, a fresh palette, and attractive wood-look flooring. The sizable family room on the lower level boasts a bay window and convenient outdoor access, seamlessly merging indoor and outdoor living. The eat-in kitchen is a homemaker's dream, providing ample space to prepare your favorite meals; it comes with chic pendant lighting, white shaker cabinets, stainless steel appliances, and a handy walk-in pantry. You'll love the main bedroom upstairs, showcasing plush carpeting, a private bathroom with dual sinks, and a spacious walk-in closet. Down the basement, you have a well-sized bonus room with a wardrobe and bathroom, perfect for a hobby space or an extra bedroom. The expansive backyard features an open patio, ideal for memorable gatherings and fun BBQs. This property is located just minutes from restaurants, parks, schools, and more. Don't miss the opportunity to make this remarkable residence your new home!

    Zillow last checked:

    Listing updated:

    Listed by:

    Alex Miller 303-587-9440 alex@jordanterrellgroup.com,

    Real Broker, LLC DBA Real,

    COMMUNITY Team 720-690-5745,

    Real Broker, LLC DBA Real

    Bought with:

    Tiffany Alexander, 40030932

    Compass - Denver

    Source: REcolorado as distributed by MLS GRID,MLS#: 7921194MLS Logo

    Facts & features

    Interior

    Bedrooms & bathrooms
    • Bedrooms: 3
    • Bathrooms: 3
    • Full bathrooms: 1
    • 3/4 bathrooms: 2
    Primary bedroom
    • Description: Ceiling Fan & Light
    • Level: Upper
    • Area: 168 Square Feet
    • Dimensions: 12 x 14
    Bedroom
    • Description: Ceiling Light
    • Level: Upper
    • Area: 117 Square Feet
    • Dimensions: 13 x 9
    Bedroom
    • Description: Ceiling Fan & Light
    • Level: Upper
    • Area: 90 Square Feet
    • Dimensions: 9 x 10
    Primary bathroom
    • Description: Grab Bars
    • Level: Upper
    • Area: 72 Square Feet
    • Dimensions: 8 x 9
    Bathroom
    • Description: Shower/Tub Combo
    • Level: Upper
    • Area: 45 Square Feet
    • Dimensions: 5 x 9
    Bathroom
    • Description: Pedestal Sink
    • Level: Basement
    • Area: 36 Square Feet
    • Dimensions: 6 x 6
    Bonus room
    • Description: Open
    • Level: Basement
    • Area: 396 Square Feet
    • Dimensions: 22 x 18
    Dining room
    • Description: Off The Kitchen
    • Level: Main
    • Area: 99 Square Feet
    • Dimensions: 11 x 9
    Family room
    • Description: Carpeting
    • Level: Lower
    • Area: 320 Square Feet
    • Dimensions: 16 x 20
    Kitchen
    • Description: Vaulted Ceilings
    • Level: Main
    • Area: 99 Square Feet
    • Dimensions: 11 x 9
    Living room
    • Description: Front / Great Room
    • Level: Main
    • Area: 216 Square Feet
    • Dimensions: 12 x 18
    Heating
    • Electric, Forced Air
    Cooling
    • Central Air
    Appliances
    • Included: Dishwasher, Disposal, Dryer, Microwave, Range, Refrigerator, Washer
    • Laundry: In Unit, Laundry Closet
    Features
    • Built-in Features, Ceiling Fan(s), Eat-in Kitchen, High Speed Internet, Laminate Counters, Open Floorplan, Pantry, Primary Suite, Vaulted Ceiling(s), Walk-In Closet(s)
    • Flooring: Carpet, Laminate, Tile
    • Windows: Bay Window(s)
    • Basement: Unfinished
    • Common walls with other units/homes: No Common Walls
    Interior area
    • Total structure area: 1,927
    • Total interior livable area: 1,927 sqft
    • Finished area above ground: 1,495
    • Finished area below ground: 0

    Property

    Parking
    • Total spaces: 4
    • Parking features: Garage - Attached
    • Attached garage spaces: 2
    • Details: Off Street Spaces: 2
    Features
    • Levels: Multi/Split
    • Patio & porch: Front Porch, Patio
    • Exterior features: Private Yard, Rain Gutters
    • Fencing: Full
    Lot
    • Size: 7,038 sqft
    • Features: Landscaped, Level
    • Residential vegetation: Grassed
    Details
    • Parcel number: R0009513
    • Zoning: RES
    • Special conditions: Standard

    Construction

    Type & style
    • Home type: SingleFamily
    • Architectural style: Traditional
    • Property subtype: Single Family Residence
    Materials
    • Brick, Frame, Wood Siding
    • Roof: Composition
    Condition
    • Year built: 1997

    Utilities & green energy

    • Sewer: Public Sewer
    • Water: Public
    • Utilities for property: Cable Available, Natural Gas Available, Phone Available

    Community & neighborhood

    Security
    • Security features: Smoke Detector(s)
    Location
    • Region: Thornton
    • Subdivision: Woodbridge Station

    HOA & financial

    HOA
    • Has HOA: Yes
    • Association name: Woodbridge Station HOA
    • Association phone: 720-571-1440

    Other

    Other facts
    • Listing terms: Cash,Conventional,FHA,VA Loan
    • Ownership: Individual
    • Road surface type: Paved

    Price history

    DateEventPrice
    9/13/2024Sold$525,000$272/sqft
    Source: REcolorado as distributed by MLS GRID #7921194 Report a problem
    8/25/2024Pending sale$525,000$272/sqft
    Source: REcolorado as distributed by MLS GRID #7921194 Report a problem
    8/20/2024Price change$525,000-1.9%$272/sqft
    Source: REcolorado as distributed by MLS GRID #7921194 Report a problem
    8/15/2024Price change$535,000-0.9%$278/sqft
    Source: REcolorado as distributed by MLS GRID #7921194 Report a problem
    7/10/2024Price change$540,000-1.8%$280/sqft
    Source: REcolorado as distributed by MLS GRID #7921194 Report a problem
    6/27/2024Listed for sale$550,000+4.8%$285/sqft
    Source: REcolorado as distributed by MLS GRID #7921194 Report a problem
    10/12/2022Sold$525,000+0%$272/sqft
    Source: Public Record Report a problem
    9/23/2022Pending sale$524,900$272/sqft
    Source: HomeSmart #8792958 Report a problem
    9/19/2022Listing removed--
    Source: HomeSmart Report a problem
    9/12/2022Pending sale$524,900$272/sqft
    Source: HomeSmart #8792958 Report a problem
    9/9/2022Listed for sale$524,900+220.1%$272/sqft
    Source: HomeSmart #8792958 Report a problem
    6/25/1999Sold$164,000+20.1%$85/sqft
    Source: Public Record Report a problem
    3/3/1998Sold$136,594$71/sqft
    Source: Public Record Report a problem

    Public tax history

    YearProperty taxesTax assessment
    2025$3,270 +1%$35,190 -0.4%
    2024$3,236 +11.4%$35,320
    2023$2,906 -3.3%$35,320 +33.9%
    2022$3,004 $26,380 -2.8%
    2021-- $27,150 +10.9%
    2020$2,724 $24,490 -0.2%
    2019$2,724 +15.1%$24,530 +19.3%
    2018$2,366 $20,560
    2017$2,366 $20,560 +13.4%
    2016-- $18,130
    2015$1,948 $18,130 +21.8%
    2014-- $14,880
    2013-- $14,880 +0.5%
    2012-- $14,800
    2011-- $14,800 -3.1%
    2010-- $15,270
    2009-- $15,270 -7.6%
    2008-- $16,520
    2007-- $16,520 -5.9%
    2006-- $17,560
    2005-- $17,560 -10%
    2004-- $19,510
    2003$1,768 +2.2%$19,510 +13%
    2002$1,730 +29.1%$17,270 +36.1%
    2001$1,339 $12,690

    Find assessor info on the county website

    Neighborhood: Woodbridge Station

    Nearby schools

    GreatSchools rating
    Schools provided by the listing agent
    • Elementary: Eagleview
    • Middle: Rocky Top
    • High: Horizon
    • District: Adams 12 5 Star Schl

    Source: REcolorado as distributed by MLS GRID. This data may not be complete. We recommend contacting the local school district to confirm school assignments for this home.

    Get a cash offer in 3 minutes
    Find out how much your home could sell for in as little as 3 minutes with a no-obligation cash offer.
    Estimated market value
    $525,000
    Get a cash offer in 3 minutes
    Find out how much your home could sell for in as little as 3 minutes with a no-obligation cash offer.
    Estimated market value
    $525,000