Skip main navigation
Sold for $975,000
  • $975,000

    5350 E DEER VALLEY Drive #1282, Phoenix, AZ 85054

    3beds
    4baths
    2,446sqft
    Townhouse
    Built in 2012
    1,508 Square Feet Lot
    $-- Zestimate®
    $399/sqft
    $4,274 Estimated rent

    Home value

    Not available

    Estimated sales range

    Not available

    $4,274/mo

    Zestimate® history
    Loading
    Loading...

    Owner options

    List your home for rent

    $4,274/mo

    Rent Zestimate®

    Find your next renter with Zillow Rental Manager. Plus, with online applications, you can quickly screen prospective tenants – for free.

    Learn more

    $4,274/mo

    Rent Zestimate®

    Refinance and save

    $6,230/mo

    Est. payment

    Refinancing to a lower rate could help reduce your monthly payments and save thousands over the life of the loan.

    See today's rates

    $6,230/mo

    Est. payment

    Explore your selling options

    Work with a Zillow partner agent

    Leverage their expertise and Zillow's premium Showcase listings to get your home seen by more buyers.

    Get started

    List with your own agent

    Get your home in front of millions of buyers by listing it on Zillow.

    Learn how to do it

    Sell it yourself

    Take full control of how buyers see your home on Zillow by listing For Sale by Owner (FSBO).

    List your home

    What's special

    Upstairs balconyPrivate patioGourmet kitchenTwo primary suites
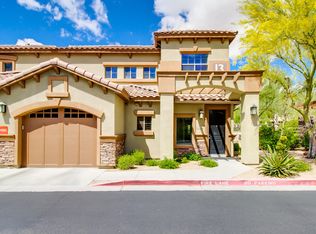
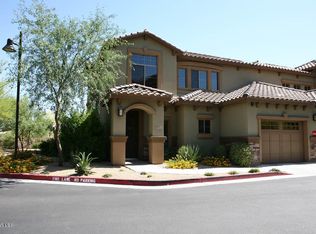
    Just in time for winter! This charming three-bedroom casita, featuring en suite bathrooms, a loft, an office space, and a private attached garage, is now ready for new owners to cherish! Enjoy stunning back views of the Wildfire golf course at the J.W. Marriott, along with all Toscana amenities, and it's completely turn-key. Just pack your toothbrush, some bedding, and towels, and you can move right in! This unit will be sold furnished* and is impeccably clean! With a gourmet kitchen, two primary suites—one upstairs and one downstairs—this layout ensures privacy for both the owner and guests, plus an extra bedroom as well! Enjoy golf views on the upstairs balcony or private patio. Tons of amenities for resort style living with pools, workout room, and business center. The Toscana Casita is very unique for this community and units do not hit the market often. #1282 has been very lightly lived in since 2018, and only had one owner, purchased as newly constructed. The interior is impeccable, always cared for! When appraised in 2018, this unit has a comparable list, (apples to apples), from Kierland Golf Course townhomes, and Grayhawk Golf Course. There are very few condo/townhomes in the area with golf course views, private garage with direct entry, with full use of amazing amenities, and an amazing walkability score. Unit #1278 recently sold in July of 2024, but this was a family exchange, and no valuation model was applied. The Casitas put an end to apartment type living!

    Zillow last checked:

    Listing updated:

    Listed by:

    Janice Savage 480-242-9775,

    HomeSmart

    Bought with:

    Janie 'K' Kwiatkowski, BR021824000

    West USA Realty

    Source: ARMLS,MLS#: 6780600MLS Logo

    Facts & features

    Interior

    Bedrooms & bathrooms
    • Bedrooms: 3
    • Bathrooms: 4
    Heating
    • Electric
    Cooling
    • Central Air, Ceiling Fan(s), Programmable Thmstat
    Appliances
    • Included: Dryer, Washer, Refrigerator, Built-in Microwave, Dishwasher, Disposal, Gas Range, Gas Oven
    • Laundry: Inside, Engy Star (See Rmks)
    Features
    • High Speed Internet, Granite Counters, Double Vanity, Master Downstairs, Upstairs, Breakfast Bar, Pantry, 2 Master Baths, Full Bth Master Bdrm, Separate Shwr & Tub
    • Flooring: Carpet, Tile
    • Windows: Double Pane Windows
    • Has basement: No
    • Number of fireplaces: 1
    • Fireplace features: Gas
    • Common walls with other units/homes: Two Common Walls
    Interior area
    • Total structure area: 2,446
    • Total interior livable area: 2,446 sqft

    Property

    Parking
    • Total spaces: 2
    • Parking features: Garage Door Opener, Direct Access, Assigned
    • Garage spaces: 2
    Features
    • Stories: 2
    • Patio & porch: Covered
    • Exterior features: Balcony
    • Pool features: None
    • Spa features: None
    • Fencing: Wrought Iron
    • Has view: Yes
    • View description: Mountain(s)
    Lot
    • Size: 1,508 Square Feet
    • Features: Desert Back, On Golf Course
    Details
    • Parcel number: 21251119

    Construction

    Type & style
    • Home type: Townhouse
    • Property subtype: Townhouse
    • Attached to another structure: Yes
    Materials
    • Stucco, Wood Frame, Painted, Stone
    • Roof: Tile
    Condition
    • Year built: 2012
    Details
    • Builder name: Statesman

    Utilities & green energy

    • Sewer: Public Sewer
    • Water: City Water

    Community & HOA

    Community
    • Features: Pool, Golf, Gated, Community Spa Htd, Near Bus Stop, Community Media Room, Guarded Entry, Fitness Center
    • Security: Fire Sprinkler System, Security Guard
    • Subdivision: TOSCANA AT DESERT RIDGE CONDOMINIUM 2ND AMD
    HOA
    • Has HOA: Yes
    • Services included: Roof Repair, Insurance, Sewer, Maintenance Grounds, Other (See Remarks), Front Yard Maint, Trash, Water, Maintenance Exterior
    • HOA fee: $573 monthly
    • HOA name: Toscana-AAM
    • HOA phone: 480-585-0808
    • Second HOA fee: $288 semi-annually
    • Second HOA name: Desert Ridge
    • Second HOA phone: 480-551-4300
    Location
    • Region: Phoenix

    Financial & listing details

    • Price per square foot: $399/sqft
    • Tax assessed value: $670,700
    • Annual tax amount: $4,388
    • Date on market: 11/6/2024
    • Cumulative days on market: 54 days
    • Listing terms: Cash,Conventional,1031 Exchange,VA Loan
    • Ownership: Fee Simple

    Price history

    DateEventPrice
    1/15/2025Sold$975,000-2%$399/sqft
    Source: ARMLS #6780600 Report a problem
    12/30/2024Pending sale$995,000$407/sqft
    Source: ARMLS #6780600 Report a problem
    11/7/2024Listed for sale$995,000+67.9%$407/sqft
    Source: ARMLS #6780600 Report a problem
    4/27/2018Sold$592,500-5.9%$242/sqft
    Source: ARMLS #5706528 Report a problem
    1/9/2018Listed for sale$629,900+13.3%$258/sqft
    Source: Statesman Sales and Marketing, LLC #5706528 Report a problem
    10/19/2012Sold$555,904$227/sqft
    Source: Public Record Report a problem

    Public tax history

    YearProperty taxesTax assessment
    2025$3,826 -11.3%$67,070 -7.3%
    2024$4,312 +2.1%$72,320 +80.9%
    2023$4,224 -0.7%$39,988 -23.4%
    2022$4,253 -5.7%$52,180 +43.9%
    2021$4,509 -1%$36,270 -3.7%
    2020$4,555 -0.4%$37,680 +4.1%
    2019$4,575 $36,200 +1.1%
    2018$4,575 -2.2%$35,800 -4.6%
    2017$4,678 +9.8%$37,530 -27.6%
    2016$4,260 +7.9%$51,870 +32.9%
    2015$3,947 $39,030 +24.2%
    2014-- $31,420 +8.7%
    2013-- $28,900 +1542%
    2012-- $1,760
    Find assessor info on the county website

    Neighborhood: Desert View

    Nearby schools

    GreatSchools rating
    Schools provided by the listing agent
    • Elementary: Desert Trails Elementary School
    • Middle: Explorer Middle School
    • High: Pinnacle High School
    • District: Paradise Valley Unified District

    Source: ARMLS. This data may not be complete. We recommend contacting the local school district to confirm school assignments for this home.

    Get pre-qualified for a loan
    At Zillow Home Loans, we can pre-qualify you in as little as 5 minutes with no impact to your credit score.

    An equal housing lender. NMLS #10287.