Discover the perfect fusion of sophisticated design & location. Nestled in the Spring Creek neighborhood, this exquisitely remodeled residence offers a lifestyle of unparalleled comfort & convenience. This home masterfully blends the rich character of old-world charm with the clean lines of modern architecture. The heart of the home is the recently remodeled chef's kitchen, featuring custom white oak cabinets, sleek quartz countertops, top-of-the-line appliances, & a large guest bar perfect for entertaining. The main level also includes a versatile room that can serve as a private office or a fifth bedroom. The main floor offers the ultimate in flexibility, providing both stately, formal areas for sophisticated occasions & a relaxed communal space for the beautiful rhythm of everyday life. Experience a home that doesn’t ask you to choose between classic beauty and contemporary comfort—it gives you both. Upstairs, you'll find four generous bedrooms, including the serene primary suite. The completely renovated primary bathroom is a true oasis, boasting a luxurious stand-alone tub, a glass shower with floor-to-ceiling tile,& a custom white oak vanity. Step outside into your dream backyard, a private sanctuary with ample room to roam. Enjoy Idaho evenings on the outdoor patio, relax in the sauna, or cultivate your green thumb with the garden boxes. Don't miss this incredible home!
Sold
Price Unknown
5350 E Softwood Ct, Boise, ID 83716
5beds
3baths
2,854sqft
Single Family Residence
Built in 2000
9,060 Square Feet Lot
$1,020,900 Zestimate®
$--/sqft
$3,331 Estimated rent
Home value
$1,020,900
$949,000 - $1.09M
$3,331/mo
Zestimate® history
Owner options
List your home for rent
$3,331/mo
Rent Zestimate®
Find your next renter with Zillow Rental Manager. Plus, with online applications, you can quickly screen prospective tenants – for free.
$3,331/mo
Rent Zestimate®
Refinance and save
$680/mo
Est. payment
Refinancing to a lower rate could help reduce your monthly payments and save thousands over the life of the loan.
$680/mo
Est. payment
Explore your selling options
Work with a Zillow partner agent
Leverage their expertise and Zillow's premium Showcase listings to get your home seen by more buyers.
Get startedList with your own agent
Get your home in front of millions of buyers by listing it on Zillow.
Learn how to do itSell it yourself
Take full control of how buyers see your home on Zillow by listing For Sale by Owner (FSBO).
List your homeWhat's special
Relaxed communal spaceSophisticated designSleek quartz countertopsContemporary comfortClassic beautyGarden boxesCustom white oak vanity
Zillow last checked:
Listing updated:
Listed by:
Mary Ann Helton 208-871-1501,
Keller Williams Realty Boise
Bought with:
Matt Bauscher
Amherst Madison
Source: IMLS,MLS#: 98962758
Facts & features
Interior
Bedrooms & bathrooms
- Bedrooms: 5
- Bathrooms: 3
- Main level bedrooms: 1
Primary bedroom
- Level: Upper
- Area: 210
- Dimensions: 15 x 14
Bedroom 2
- Level: Upper
- Area: 180
- Dimensions: 15 x 12
Bedroom 3
- Level: Upper
- Area: 168
- Dimensions: 14 x 12
Bedroom 4
- Level: Upper
- Area: 132
- Dimensions: 12 x 11
Bedroom 5
- Level: Main
Dining room
- Level: Main
- Area: 150
- Dimensions: 15 x 10
Family room
- Level: Main
- Area: 225
- Dimensions: 15 x 15
Kitchen
- Level: Main
- Area: 182
- Dimensions: 14 x 13
Living room
- Level: Main
- Area: 195
- Dimensions: 15 x 13
Office
- Level: Main
- Area: 140
- Dimensions: 14 x 10
Heating
- Forced Air, Natural Gas
Cooling
- Central Air
Appliances
- Included: Gas Water Heater, Tank Water Heater, Dishwasher, Disposal, Microwave, Oven/Range Freestanding, Refrigerator
Features
- Bath-Master, Den/Office, Formal Dining, Family Room, Rec/Bonus, Double Vanity, Walk-In Closet(s), Breakfast Bar, Pantry, Kitchen Island, Quartz Counters, Number of Baths Upper Level: 2
- Flooring: Hardwood, Tile, Carpet
- Windows: Skylight(s)
- Has basement: No
- Number of fireplaces: 1
- Fireplace features: One, Gas
Interior area
- Total structure area: 2,854
- Total interior livable area: 2,854 sqft
- Finished area above ground: 2,854
- Finished area below ground: 0
Property
Parking
- Total spaces: 3
- Parking features: Attached, Driveway
- Attached garage spaces: 3
- Has uncovered spaces: Yes
- Details: Garage: 840 sq ft
Features
- Levels: Two
- Pool features: Community, Pool
- Fencing: Full,Wood
Lot
- Size: 9,060 Square Feet
- Features: Standard Lot 6000-9999 SF, Garden, Irrigation Available, Sidewalks, Cul-De-Sac, Auto Sprinkler System, Drip Sprinkler System, Pressurized Irrigation Sprinkler System
Details
- Parcel number: R3482160250
Construction
Type & style
- Home type: SingleFamily
- Property subtype: Single Family Residence
Materials
- Frame
- Roof: Composition
Condition
- Year built: 2000
Utilities & green energy
- Water: Community Service
- Utilities for property: Sewer Connected, Cable Connected
Community & HOA
Community
- Subdivision: Harris Ranch
HOA
- Has HOA: Yes
- HOA fee: $680 semi-annually
Location
- Region: Boise
Financial & listing details
- Tax assessed value: $849,800
- Annual tax amount: $6,145
- Date on market: 9/25/2025
- Listing terms: Cash,Conventional,FHA,VA Loan
- Ownership: Fee Simple
- Road surface type: Paved
Price history
Price history is unavailable.
Public tax history
| Year | Property taxes | Tax assessment |
|---|---|---|
| 2025 | $6,145 +1% | $849,800 +5.9% |
| 2024 | $6,082 -15.2% | $802,200 +5.3% |
| 2023 | $7,171 +16.8% | $761,900 -20% |
| 2022 | $6,139 -10.6% | $952,000 +38.6% |
| 2021 | $6,869 +4.9% | $686,700 +18.7% |
| 2020 | $6,551 +1.2% | $578,600 -0.7% |
| 2019 | $6,471 +10.8% | $582,800 +10.8% |
| 2018 | $5,839 +6.8% | $526,200 +13.1% |
| 2017 | $5,468 | $465,400 +8.6% |
| 2016 | $5,468 | $428,700 +4.1% |
| 2015 | $5,468 +10.2% | $411,900 +28.7% |
| 2012 | $4,964 +10.6% | $320,000 -5.1% |
| 2011 | $4,486 -1.7% | $337,300 -8.1% |
| 2010 | $4,565 +2.2% | $367,200 -5.8% |
| 2009 | $4,467 +111.2% | $389,700 +2.5% |
| 2007 | $2,115 -18.5% | $380,200 +2.9% |
| 2006 | $2,595 | $369,600 +24% |
| 2003 | -- | $298,100 |
| 2002 | $2,140 +327% | $298,100 |
| 2001 | $501 | $298,100 |
Find assessor info on the county website
Neighborhood: Harris Ranch
Nearby homes
- $836,3005 bd3 ba2.3k sqft5354 E Softwood Ct, Boise, ID 83716Off Market
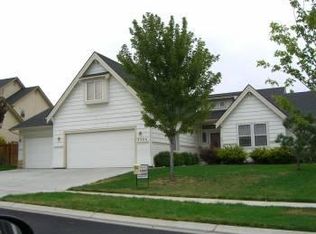
- $584,500-- bd-- ba-- sqftE Softwood Ct, Boise, ID 83716Off Market
- $438,100-- bd-- ba-- sqftE Softwood Ct, Boise, ID 83716Off Market
- $1,004,8004 bd3 ba2.7k sqft5332 E Softwood Ct, Boise, ID 83716Off Market

- $946,5003 bd3 ba2.7k sqft5445 E Branchwood Ct, Boise, ID 83716Off Market
- $978,9004 bd4 ba2.8k sqft5437 E Branchwood Ct, Boise, ID 83716Off Market
- $923,1004 bd2 ba2.2k sqft5451 E Branchwood Ct, Boise, ID 83716Off Market
- $813,9003 bd2 ba2.1k sqft5331 E Softwood Ct, Boise, ID 83716Off Market
Nearby schools
GreatSchools rating
- 10/10Adams Elementary SchoolGrades: PK-6Distance: 3.6 mi
- 9/10East Junior High SchoolGrades: 7-9Distance: 0.4 mi
- 9/10Timberline High SchoolGrades: 10-12Distance: 3 mi
Schools provided by the listing agent
- Elementary: Riverside
- Middle: East Jr
- High: Timberline
- District: Boise School District #1
Source: IMLS. This data may not be complete. We recommend contacting the local school district to confirm school assignments for this home.
Get a cash offer in 3 minutes
Find out how much your home could sell for in as little as 3 minutes with a no-obligation cash offer.
Estimated market value
$1,020,900
Get a cash offer in 3 minutes
Find out how much your home could sell for in as little as 3 minutes with a no-obligation cash offer.
Estimated market value
$1,020,900
- Idaho
- Ada County
- Boise
- 83716
- Harris Ranch
- 5350 E Softwood Ct
Nearby cities
Nearby neighborhoods
Nearby zip codes
Other Boise Topics
