Skip main navigation
Closed
  • $1,075,000

    5350 Edgerton Dr, Peachtree Corners, GA 30092

    5beds
    4,529sqft
    Single Family Residence
    Built in 1994
    0.34 Acres Lot
    $1,051,500 Zestimate®
    $237/sqft
    $5,614 Estimated rent

    Home value

    $1,051,500

    $999,000 - $1.10M

    $5,614/mo

    Zestimate® history
    Loading
    Loading...

    Owner options

    List your home for rent

    $5,614/mo

    Rent Zestimate®

    Find your next renter with Zillow Rental Manager. Plus, with online applications, you can quickly screen prospective tenants – for free.

    Learn more

    $5,614/mo

    Rent Zestimate®

    Refinance and save

    $7,687/mo

    Est. payment

    Refinancing to a lower rate could help reduce your monthly payments and save thousands over the life of the loan.

    See today's rates

    $7,687/mo

    Est. payment

    Explore your selling options

    Work with a Zillow partner agent

    Leverage their expertise and Zillow's premium Showcase listings to get your home seen by more buyers.

    Get started

    List with your own agent

    Get your home in front of millions of buyers by listing it on Zillow.

    Learn how to do it

    Sell it yourself

    Take full control of how buyers see your home on Zillow by listing For Sale by Owner (FSBO).

    List your home

    What's special

    Gas fireplacePrivate poolBeautiful light-filled residenceVersatile officeNew exterior shuttersNatural lightCozy breakfast area
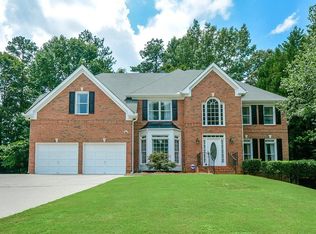
    Welcome home to this beautiful light-filled residence in the highly sought-after Amberfield subdivision. Enjoy the convenience of walking to The Forum and Town Center, with easy access to restaurants, shopping, and entertainment. Step inside to a welcoming two-story foyer, flanked by a formal dining room on the right and a versatile office on the left. Straight ahead, the stunning two-story family room features a gas fireplace, and a full wall of windows overlooking the serene backyard-filling the space with natural light. The kitchen opens seamlessly to the family room and includes a cozy breakfast area perfect for everyday living. Just off the kitchen, the deck invites you to relax and entertain while enjoying views of the pool and the beautifully landscaped backyard. The main level also offers a primary bedroom suite, and a full laundry room. Four additional bedrooms complete the upper level-two with an en suite baths and two connected by a Jack-and-Jill bathroom. All secondary bathrooms have been tastefully updated. A back staircase provides easy access from the upper level directly to the kitchen. The terrace level offers exceptional flexibility with a large open area ideal for a playroom, game room, gym, plus a kitchenette area and a full bath. Unfinished areas provide ample storage or the opportunity for future expansion. Recent updates include a new roof (2026), a repaved driveway and parking pad, refinished hardwoods, new exterior shutters, new siding and exterior paint, fresh interior paint, an EV car charger, a new electrical panel, newer windows, Wolf appliances, GE Monogram refrigerator drawers, offering additional chilled storage, garage floor and more. Beautiful landscaping with stone walking path leading to the backyard oasis. Don't miss this opportunity to call this exceptional home your own just in time to enjoy summer fun with your own private pool.

    Zillow last checked:

    Listing updated:

    Listed by:

    Peggy Pfohl 404-307-1299,

    Keller Williams Realty Atl. Partners

    Bought with:

    Lonnie Latham, 173109

    Engel & V?lkers Atlanta

    Source: GAMLS,MLS#: 10778873MLS Logo

    Facts & features

    Interior

    Bedrooms & bathrooms
    • Bedrooms: 5
    • Bathrooms: 6
    • Full bathrooms: 5
    • 1/2 bathrooms: 1
    • Main level bathrooms: 1
    • Main level bedrooms: 1
    Rooms
    • Room types: Family Room, Office
    Dining room
    • Features: Separate Room, Seats 12+
    Kitchen
    • Features: Breakfast Bar, Pantry
    Heating
    • Forced Air, Zoned, Natural Gas
    Cooling
    • Central Air, Ceiling Fan(s), Zoned
    Appliances
    • Included: Dishwasher, Disposal, Double Oven, Gas Water Heater, Refrigerator, Ice Maker, Stainless Steel Appliance(s), Oven
    • Laundry: Other
    Features
    • Tray Ceiling(s), Walk-In Closet(s), Tile Bath, Entrance Foyer
    • Flooring: Carpet, Hardwood, Vinyl
    • Basement: Finished,Interior Entry,Daylight,Exterior Entry,Full,Bath Finished
    • Number of fireplaces: 2
    • Fireplace features: Masonry, Basement, Gas Log, Gas Starter
    • Common walls with other units/homes: No One Below
    Interior area
    • Total structure area: 4,529
    • Total interior livable area: 4,529 sqft
    • Finished area above ground: 4,529
    • Finished area below ground: 0

    Property

    Parking
    • Total spaces: 2
    • Parking features: Attached, Parking Pad, Garage Door Opener
    • Has attached garage: Yes
    • Has uncovered spaces: Yes
    Accessibility
    • Accessibility features: Other
    Features
    • Levels: Three Or More
    • Stories: 3
    • Patio & porch: Patio, Deck
    • Has private pool: Yes
    • Pool features: In Ground, Heated, Salt Water
    • Fencing: Back Yard,Fenced
    Lot
    • Size: 0.34 Acres
    • Features: Private, Sloped
    Details
    • Parcel number: R6317 247

    Construction

    Type & style
    • Home type: SingleFamily
    • Architectural style: Traditional,Brick 3 Side
    • Property subtype: Single Family Residence
    Materials
    • Brick
    • Roof: Composition
    Condition
    • Resale
    • New construction: No
    • Year built: 1994

    Utilities & green energy

    • Sewer: Public Sewer
    • Water: Public
    • Utilities for property: Underground Utilities
    Green energy
    • Energy efficient items: Thermostat

    Community & HOA

    Community
    • Features: Clubhouse, Playground, Pool, Sidewalks, Street Lights, Swim Team, Tennis Court(s)
    • Security: Smoke Detector(s), Security System
    • Subdivision: AMBERFIELD
    HOA
    • Has HOA: Yes
    • Services included: Tennis, Reserve Fund, Management Fee
    • HOA fee: $1,035 annually
    Location
    • Region: Peachtree Corners

    Financial & listing details

    • Price per square foot: $237/sqft
    • Tax assessed value: $957,600
    • Annual tax amount: $11,038
    • Date on market: 6/7/2026
    • Cumulative days on market: 11 days
    • Listing agreement: Exclusive Right To Sell
    • Listing terms: Cash,Conventional

    Price history

    DateEventPrice
    7/14/2026Sold$1,075,000$237/sqft
    Source: GAMLS #10778873 Report a problem
    6/18/2026Pending sale$1,075,000$237/sqft
    Source: FMLS GA #7781721 Report a problem
    6/7/2026Listed for sale$1,075,000+115%$237/sqft
    Source: FMLS GA #7781721 Report a problem
    5/24/2013Sold$500,000-4.8%$110/sqft
    Source: FMLS GA #5119605 Report a problem
    4/17/2013Pending sale$525,000$116/sqft
    Source: Keller Williams Realty Chattahoochee North #5119605 Report a problem
    3/9/2013Listed for sale$525,000+90.2%$116/sqft
    Source: Keller Williams Realty Chattahoochee North #5119605 Report a problem
    6/12/1996Sold$276,000$61/sqft
    Source: Public Record Report a problem
    12/13/1995Sold$276,000$61/sqft
    Source: Public Record Report a problem

    Public tax history

    YearProperty taxesTax assessment
    2025$11,038 +5.7%$383,040 +11.4%
    2024$10,441 +4.4%$343,960 -0.3%
    2023$10,003 +3.2%$345,040 +12.5%
    2022$9,693 +13.1%$306,680 +25.6%
    2021$8,567 -0.6%$244,240
    2020$8,622 +3.7%$244,240
    2019$8,318 $244,240
    2018$8,318 -2.5%$244,240 +2.7%
    2016$8,533 +16.6%$237,720 +18.9%
    2015$7,316 $200,000
    2014$7,316 +22.1%$200,000 +6.1%
    2013$5,992 $188,480 -1.7%
    2012-- $191,800
    2011-- $191,800 -10.5%
    2010-- $214,200
    2009-- $214,200 +3.8%
    2007-- $206,440
    2006-- $206,440 +21.5%
    2005-- $169,920
    2004$2,335 -0.1%$169,920
    2003$2,337 -49.8%$169,920
    2002$4,652 +16%$169,920 +26.7%
    2001$4,009 $134,120
    Find assessor info on the county website

    Neighborhood: Amberfield

    Nearby schools

    GreatSchools rating
    Schools provided by the listing agent
    • Elementary: Simpson
    • Middle: Pinckneyville
    • High: Norcross

    Source: GAMLS. This data may not be complete. We recommend contacting the local school district to confirm school assignments for this home.

    Get a cash offer in 3 minutes
    Find out how much your home could sell for in as little as 3 minutes with a no-obligation cash offer.
    Estimated market value
    $1,051,500
    Get a cash offer in 3 minutes
    Find out how much your home could sell for in as little as 3 minutes with a no-obligation cash offer.
    Estimated market value
    $1,051,500