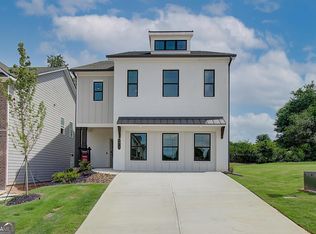
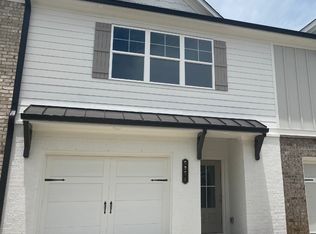
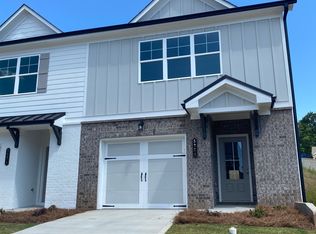
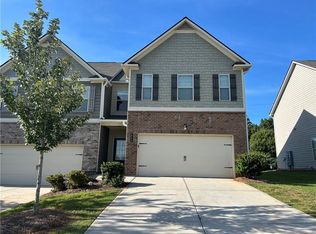
HUGE PRICE IMPROVEMENT !!!!Lender Offering $10,000 Buyer Incentive! Better than new and move-in ready, this beautifully maintained 3-bedroom, 2.5-bath townhome offers modern finishes, an open-concept layout, and NO RENTAL RESTRICTIONS-ideal for homeowners or investors. The main level features luxury vinyl plank flooring, a spacious family room, and an upgraded kitchen with granite countertops, tile backsplash, white cabinetry, stainless steel appliances, and a large center island. Upstairs, the owner's suite includes tray ceilings, a walk-in closet, double vanities, soaking tub, and separate shower, plus two additional bedrooms and a full bath. Enjoy the private backyard patio with partial privacy fencing and the convenience of a two-car garage. Stylish, upgraded, and ready for its next owner-schedule your showing today!
Active
Price cut: $100K (9/30)
$220,000
5350 Fox Den Rd, Oakwood, GA 30566
3beds
2,084sqft
Townhouse
Built in 2024
2,613 Square Feet Lot
$219,600 Zestimate®
$106/sqft
$10/mo HOA
What's special
Modern finishesTwo-car garageLarge center islandOpen-concept layoutUpgraded kitchenSpacious family roomStainless steel appliances
- 55 days
- 232
- 29
Zillow last checked:
Listing updated:
Listed by:
Imran Ahmad 404-454-2768,
Keller Williams Realty North Atlanta
Source: GAMLS,MLS#: 10821203
Facts & features
Interior
Bedrooms & bathrooms
- Bedrooms: 3
- Bathrooms: 3
- Full bathrooms: 2
- 1/2 bathrooms: 1
Rooms
- Room types: Family Room, Laundry, Other
Kitchen
- Features: Breakfast Area
Heating
- Central, Zoned
Cooling
- Attic Fan, Central Air, Zoned
Appliances
- Included: Dishwasher, Dryer, Microwave, Refrigerator, Washer
- Laundry: Upper Level
Features
- Flooring: Carpet, Hardwood
- Windows: Double Pane Windows
- Basement: None
- Attic: Pull Down Stairs
- Number of fireplaces: 1
- Fireplace features: Family Room
- Common walls with other units/homes: 2+ Common Walls,No One Above,No One Below
Interior area
- Total structure area: 2,084
- Total interior livable area: 2,084 sqft
- Finished area above ground: 2,084
- Finished area below ground: 0
Property
Parking
- Total spaces: 1
- Parking features: Attached, Garage, Garage Door Opener
- Has attached garage: Yes
Features
- Levels: Two
- Stories: 2
- Exterior features: Other
- Fencing: Back Yard
- Waterfront features: No Dock Or Boathouse
- Body of water: None
Lot
- Size: 2,613 Square Feet
- Features: Level
Details
- Parcel number: 08053 004197
Construction
Type & style
- Home type: Townhouse
- Architectural style: Brick Front
- Property subtype: Townhouse
- Attached to another structure: Yes
Materials
- Brick
- Foundation: Slab
- Roof: Composition
Condition
- Resale
- New construction: No
- Year built: 2024
Details
- Warranty included: Yes
Utilities & green energy
- Electric: 220 Volts
- Sewer: Public Sewer
- Water: Public
- Utilities for property: Cable Available, Electricity Available, Phone Available, Sewer Available, Underground Utilities, Water Available
Community & HOA
Community
- Features: None
- Security: Carbon Monoxide Detector(s), Smoke Detector(s)
- Subdivision: Silver Fox Reserve
HOA
- Has HOA: Yes
- Services included: Maintenance Grounds
- HOA fee: $125 annually
Location
- Region: Oakwood
Financial & listing details
- Price per square foot: $106/sqft
- Tax assessed value: $342,600
- Annual tax amount: $3,303
- Date on market: 8/7/2026
- Cumulative days on market: 55 days
- Listing agreement: Exclusive Right To Sell
- Electric utility on property: Yes
Estimated market value
$219,600
$209,000 - $231,000
$2,030/mo
Price history
| Date | Event | Price |
|---|---|---|
| 9/30/2026 | Price change | $220,000-31.3%$106/sqft |
Source:  GAMLS #10821203 Report a problem GAMLS #10821203 Report a problem | ||
| 9/3/2026 | Price change | $320,000-2.7%$154/sqft |
Source: GAMLS #10821203 Report a problem | ||
| 8/7/2026 | Listed for sale | $329,000+1.3%$158/sqft |
Source:  FMLS GA #7817656 Report a problem FMLS GA #7817656 Report a problem | ||
| 7/29/2026 | Listing removed | $1,890$1/sqft |
Source: Zillow Rentals Report a problem | ||
| 7/15/2026 | Listed for rent | $1,890$1/sqft |
Source: Zillow Rentals Report a problem | ||
| 7/15/2026 | Listing removed | $1,890$1/sqft |
Source: FMLS GA #7732370 Report a problem | ||
| 7/13/2026 | Price change | $1,890-3.1%$1/sqft |
Source: FMLS GA #7732370 Report a problem | ||
| 7/8/2026 | Listed for rent | $1,950+2.6%$1/sqft |
Source: FMLS GA #7732370 Report a problem | ||
| 7/7/2026 | Listing removed | $1,900$1/sqft |
Source: Zillow Rentals Report a problem | ||
| 7/7/2026 | Price change | $1,900+6.1%$1/sqft |
Source: Zillow Rentals Report a problem | ||
| 6/29/2026 | Price change | $1,790-8.2%$1/sqft |
Source: Zillow Rentals Report a problem | ||
| 6/8/2026 | Price change | $1,950-7.1%$1/sqft |
Source: Zillow Rentals Report a problem | ||
| 4/3/2026 | Listed for rent | $2,100$1/sqft |
Source: Zillow Rentals Report a problem | ||
| 4/3/2026 | Listing removed | $2,100$1/sqft |
Source: Zillow Rentals Report a problem | ||
| 3/25/2026 | Price change | $2,100-3.4%$1/sqft |
Source: Zillow Rentals Report a problem | ||
| 3/10/2026 | Listed for rent | $2,175+6.1%$1/sqft |
Source: Zillow Rentals Report a problem | ||
| 3/7/2025 | Listing removed | $2,050$1/sqft |
Source: Zillow Rentals Report a problem | ||
| 2/3/2025 | Price change | $2,050-2.4%$1/sqft |
Source: Zillow Rentals Report a problem | ||
| 1/17/2025 | Listed for rent | $2,100$1/sqft |
Source: Zillow Rentals Report a problem | ||
| 1/17/2025 | Pending sale | $324,900+8.3%$156/sqft |
Source: FMLS GA #7378095 Report a problem | ||
| 1/8/2025 | Sold | $299,900-7.7%$144/sqft |
Source: GAMLS #20180592 Report a problem | ||
| 11/15/2024 | Price change | $324,900-1.5%$156/sqft |
Source: GAMLS #10371472 Report a problem | ||
| 9/24/2024 | Price change | $329,900-0.9%$158/sqft |
Source: FMLS GA #7378095 Report a problem | ||
| 5/2/2024 | Price change | $332,900+2.5%$160/sqft |
Source: FMLS GA #7378095 Report a problem | ||
| 4/30/2024 | Listed for sale | $324,900$156/sqft |
Source: FMLS GA #7378095 Report a problem | ||
Public tax history
| Year | Property taxes | Tax assessment |
|---|---|---|
| 2025 | $3,875 +558.7% | $137,040 +558.8% |
| 2024 | $588 | $20,800 |
Find assessor info on the county website
Monthly payment
Est. payment
Payment breakdown
Explore the cost of this home by adjusting the details. Changes won't be saved.Climate risks
Neighborhood: 30566
Nearby schools
Schools provided by the listing agent
- Elementary: Oakwood
- Middle: West Hall
- High: West Hall
Source: GAMLS. This data may not be complete. We recommend contacting the local school district to confirm school assignments for this home.
Similar homes
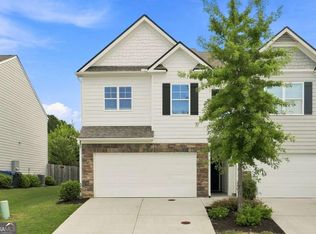
- $270,0004 bd3 ba2.2k sqft5260 Barberry Ave, Oakwood, GA 30566Active
 MLS ID #10821261, Imran Ahmad, Keller Williams Realty North Atlanta. GAMLS
 - $321,0003 bd3 ba1.7k sqft3689 Prospect Point Dr, Oakwood, GA 30566For Sale
 MLS ID #7838703, Lu Hsu, Virtual Properties Realty. Biz. FMLS GA
 - $319,9004 bd3 ba2k sqft5052 Silver Fox Trl, Oakwood, GA 30566Active
 MLS ID #10806598, Erin Young, BHHS Georgia Properties. GAMLS
 - $299,9993 bd3 ba1.5k sqft5415 Sycamore Ct, Oakwood, GA 30566Active
 MLS ID #10817139, Delores Nichols-Richards, Keller Williams Realty Atl. Partners. GAMLS
 - $320,0004 bd3 ba1.8k sqft3685 Prospect Point Dr, Oakwood, GA 30566For SaleMLS ID #7816803, Lu Hsu, Virtual Properties Realty. Biz. FMLS GA
- $280,0003 bd3 ba1.3k sqft3682 Acorn Dr #17, Oakwood, GA 30566ActiveMLS ID #10823451, Mayra Senquiz, Your Home Sold Guaranteed. GAMLS
- $260,0003 bd3 ba1.2k sqft4830 Tangerine Cir, Oakwood, GA 30566Active Under ContractMLS ID #10774195, Stacey Wyatt Group, eXp Realty. GAMLS
- $315,0003 bd3 ba1.2k sqft5009 Timber Hills Dr, Oakwood, GA 30566ActiveMLS ID #10805520, Linda Kostura, Living Down South Realty. GAMLS
- $265,0003 bd3 ba1.2k sqft4740 Autumn Rose Trl, Oakwood, GA 30566ActiveMLS ID #10843109, Michael Riggan, BHHS Georgia Properties. GAMLS
- $310,0003 bd3 ba1.4k sqft5312 Barberry Ave, Oakwood, GA 30566ActiveMLS ID #10839604, Freddy Pena, Virtual Properties Realty.com. GAMLS
- $310,0003 bd3 ba1.7k sqft3645 Prospect Point Dr, Oakwood, GA 30566ActiveMLS ID #10800654, Jinghui Fan, Virtual Properties Realty.com. GAMLS
- $299,0003 bd3 ba1.6k sqft3652 Prospect Point Dr, Oakwood, GA 30566ActiveMLS ID #10834269, Wilma Galvin-Akers, Coldwell Banker Realty. GAMLS
- $321,0002 bd2 ba1.6k sqft4287 Skyline Vw, Oakwood, GA 30566ActiveMLS ID #10844797, Craig Shoemaker, The Norton Agency. GAMLS
- $260,0002 bd3 ba1.6k sqft4817 Zephyr Cove Pl, Flowery Branch, GA 30542ActiveMLS ID #10843957, Carmen Lorenzen, eXp Realty. GAMLS
- $315,0004 bd3 ba1.6k sqft3642 Canyon Springs Dr #96, Oakwood, GA 30566ActiveMLS ID #10665694, Mindy Allen, RE/MAX Town & Country. GAMLS
- $269,0003 bd3 ba1.5k sqft1489 Bluff Valley Cir, Gainesville, GA 30504ActiveMLS ID #10841077, Kimberly H Smith, Living Down South Realty. GAMLS
- $275,0003 bd3 ba1.7k sqft4834 Zephyr Cove Pl, Flowery Branch, GA 30542ActiveMLS ID #10755112, Christine Boldt, Keller Williams Realty Atl. Partners. GAMLS
- $274,9993 bd3 ba1.5k sqft6243 Shoreview Cir, Flowery Branch, GA 30542ActiveMLS ID #10812090, Mark Faulkner, Excalibur Homes, LLC. GAMLS
- $300,0003 bd3 ba1.7k sqft4688 Beacon Ridge Ln, Flowery Branch, GA 30542ActiveMLS ID #10821997, Katie Martin Pierce, Engel & Völkers Atlanta. GAMLS
- $299,4903 bd3 ba1.5k sqft5228 Mundy Grove Ln, Gainesville, GA 30504ActiveMLS ID #10807416, Samuel D Bass, DFH Realty Georgia. GAMLS
