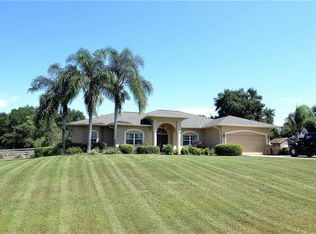
Welcome to your dream home in the heart of Lady Lake, Florida! This stunning 4-bedroom, 2-bathroom single-family residence sits on a spacious 1.73+/- acre lot, offering privacy and tranquility with no HOA restrictions. Step inside to discover an open-concept floor plan with vaulted ceilings, creating an airy and welcoming atmosphere. The living area boasts a cozy fireplace, perfect for relaxing evenings. The split bedroom layout ensures privacy, with the primary suite featuring a walk-in closet and a spa-like en-suite bathroom—your own private retreat. The gourmet kitchen is a chef’s delight, equipped with stainless steel appliances, beautiful granite countertops, and ample counter space. The bay windows provide a picturesque view of the pool, making it an ideal space for family gatherings and entertaining. The outdoor area is your personal paradise, offering a sparkling pool and plenty of space for relaxation and activities. Additional highlights include a new roof (2017), upgraded central heat & AC system (replaced in December 2023), luxury vinyl plank and carpet flooring, an attached two-car garage, and extra outdoor storage space. This property is conveniently located just minutes from The Villages, I-75, and the Turnpike, with world-class golfing and fishing on the Harris Chain of Lakes nearby. Experience the best of Florida living with this exceptional home!
Sold for $388,000
$388,000
5350 GREEN BRIAR DRIVE, LADY LAKE, FL 32159
4beds
1,730sqft
Single Family Residence
Built in 1998
1.73 Acres Lot
$387,600 Zestimate®
$224/sqft
$2,184 Estimated rent
Home value
$387,600
$360,000 - $419,000
$2,184/mo
Zestimate® history
Owner options
List your home for rent
$2,184/mo
Rent Zestimate®
Find your next renter with Zillow Rental Manager. Plus, with online applications, you can quickly screen prospective tenants – for free.
$2,184/mo
Rent Zestimate®
Refinance and save
$2,620/mo
Est. payment
Refinancing to a lower rate could help reduce your monthly payments and save thousands over the life of the loan.
$2,620/mo
Est. payment
Explore your selling options
Work with a Zillow partner agent
Leverage their expertise and Zillow's premium Showcase listings to get your home seen by more buyers.
Get startedList with your own agent
Get your home in front of millions of buyers by listing it on Zillow.
Learn how to do itSell it yourself
Take full control of how buyers see your home on Zillow by listing For Sale by Owner (FSBO).
List your homeWhat's special
Zillow last checked:
Listing updated:
Listed by:
Greg Nacke 352-455-1168,
EXP REALTY LLC 888-883-8509,
Randall Sheppard 352-978-0905,
EXP REALTY LLC
Bought with:
Anjelie Tirone, 3510704
KELLER WILLIAMS ELITE PARTNERS III REALTY
Source: Stellar MLS,MLS#: G5089187 Originating MLS: Sarasota - Manatee
Originating MLS: Sarasota - Manatee
Facts & features
Interior
Bedrooms & bathrooms
- Bedrooms: 4
- Bathrooms: 2
- Full bathrooms: 2
Rooms
- Room types: Utility Room
Primary bedroom
- Features: Walk-In Closet(s)
- Level: First
- Dimensions: 13x14
Bedroom 2
- Features: Built-in Closet
- Level: First
- Dimensions: 10x11
Bedroom 3
- Features: Built-in Closet
- Level: First
- Dimensions: 10x10
Bedroom 4
- Features: Built-in Closet
- Level: First
- Dimensions: 10x10
Primary bathroom
- Features: Dual Sinks, Garden Bath, Shower No Tub
- Level: First
Balcony porch lanai
- Level: First
- Dimensions: 9x35
Dining room
- Level: First
- Dimensions: 10x10
Great room
- Level: First
- Dimensions: 13x15
Kitchen
- Features: Pantry, Kitchen Island
- Level: First
- Dimensions: 8x17
Heating
- Central, Electric
Cooling
- Central Air
Appliances
- Included: Dishwasher, Disposal, Electric Water Heater, Microwave, Range, Refrigerator
- Laundry: Inside
Features
- Cathedral Ceiling(s), Ceiling Fan(s), Eating Space In Kitchen, Primary Bedroom Main Floor, Solid Surface Counters, Solid Wood Cabinets, Split Bedroom, Vaulted Ceiling(s), Walk-In Closet(s)
- Flooring: Carpet, Ceramic Tile, Laminate
- Windows: Window Treatments
- Has fireplace: Yes
- Fireplace features: Wood Burning
Interior area
- Total structure area: 2,512
- Total interior livable area: 1,730 sqft
Property
Parking
- Total spaces: 2
- Parking features: Garage - Attached
- Attached garage spaces: 2
- Details: Garage Dimensions: 20x21
Features
- Levels: One
- Stories: 1
- Exterior features: Rain Gutters
- Has private pool: Yes
- Pool features: Above Ground
Lot
- Size: 1.73 Acres
- Dimensions: 255 x 295
- Features: In County, Oversized Lot
Details
- Parcel number: 121824050000002300
- Zoning: RES
- Special conditions: None
Construction
Type & style
- Home type: SingleFamily
- Architectural style: Ranch
- Property subtype: Single Family Residence
Materials
- Block, Wood Frame
- Foundation: Slab
- Roof: Shingle
Condition
- New construction: No
- Year built: 1998
Utilities & green energy
- Sewer: Septic Tank
- Water: Private, Well
- Utilities for property: Cable Available, Electricity Connected
Community & HOA
Community
- Features: Deed Restrictions
- Security: Smoke Detector(s)
- Pet fee: $0 monthly
- Subdivision: FAIRVIEW ESTATES
HOA
- Has HOA: No
Location
- Region: Lady Lake
Financial & listing details
- Price per square foot: $224/sqft
- Tax assessed value: $309,176
- Annual tax amount: $2,300
- Date on market: 11/11/2024
- Cumulative days on market: 100 days
- Listing terms: Cash,Conventional,FHA,VA Loan
- Ownership: Fee Simple
- Total actual rent: 0
- Electric utility on property: Yes
- Road surface type: Paved
Price history
| Date | Event | Price |
|---|---|---|
| 12/19/2024 | Sold | $388,000+0.8%$224/sqft |
Source:  Stellar MLS #G5089187 Report a problem Stellar MLS #G5089187 Report a problem | ||
| 11/19/2024 | Pending sale | $385,000$223/sqft |
Source: Stellar MLS #G5089187 Report a problem | ||
| 11/11/2024 | Listed for sale | $385,000-4.9%$223/sqft |
Source: Stellar MLS #G5089187 Report a problem | ||
| 10/1/2024 | Listing removed | $405,000-2.4%$234/sqft |
Source: Stellar MLS #G5085080 Report a problem | ||
| 7/27/2024 | Listed for sale | $415,000+104.4%$240/sqft |
Source: Stellar MLS #G5085080 Report a problem | ||
| 8/15/2016 | Sold | $203,000-6%$117/sqft |
Source: Public Record Report a problem | ||
| 6/27/2016 | Pending sale | $216,000$125/sqft |
Source: FOXFIRE REALTY #G4828805 Report a problem | ||
| 6/15/2016 | Price change | $216,000-4%$125/sqft |
Source: Keller Williams - Orlando Lake Nona #S4824423 Report a problem | ||
| 1/25/2016 | Price change | $224,987-2.2%$130/sqft |
Source: Keller Williams - Orlando Lake Nona #S4824423 Report a problem | ||
| 12/15/2015 | Listed for sale | $229,987-14.8%$133/sqft |
Source: KELLER WILLIAMS ADVANTAGE III #S4824423 Report a problem | ||
| 4/28/2015 | Listing removed | $269,900$156/sqft |
Source: Dianne B Novak #418743 Report a problem | ||
| 1/8/2015 | Listed for sale | $269,900-9.7%$156/sqft |
Source: Dianne B Novak #418743 Report a problem | ||
| 8/14/2006 | Sold | $299,000+83.4%$173/sqft |
Source: Public Record Report a problem | ||
| 12/20/2002 | Sold | $163,000+14%$94/sqft |
Source: Public Record Report a problem | ||
| 5/2/2001 | Sold | $143,000+717.1%$83/sqft |
Source: Public Record Report a problem | ||
| 6/2/1998 | Sold | $17,500$10/sqft |
Source: Public Record Report a problem | ||
Public tax history
| Year | Property taxes | Tax assessment |
|---|---|---|
| 2025 | $4,415 +47% | $309,176 +51.5% |
| 2024 | $3,004 +10.7% | $204,030 +3% |
| 2023 | $2,714 +7.6% | $198,090 +3% |
| 2022 | $2,523 +3.7% | $192,320 +3% |
| 2021 | $2,434 -4.4% | $186,726 +1.4% |
| 2020 | $2,545 +0.9% | $184,148 +2.3% |
| 2019 | $2,522 +4.7% | $180,008 +1.9% |
| 2018 | $2,409 | $176,652 +2.1% |
| 2017 | $2,409 +3.4% | $173,019 +13.7% |
| 2016 | $2,330 -11.9% | $152,217 +8.8% |
| 2015 | $2,644 +40.2% | $139,885 +2.6% |
| 2014 | $1,887 +32.2% | $136,398 +1.5% |
| 2013 | $1,427 -1.1% | $134,383 |
| 2012 | $1,444 -29.6% | $134,383 -23.1% |
| 2011 | $2,052 -17.2% | $174,861 -13% |
| 2010 | $2,479 -3% | $200,988 -2.5% |
| 2009 | $2,556 -12.2% | $206,188 -10.3% |
| 2008 | $2,912 -8.7% | $229,805 -2.2% |
| 2007 | $3,191 +59.2% | $235,006 +60% |
| 2006 | $2,004 +2.6% | $146,897 +3% |
| 2005 | $1,953 +3.2% | $142,619 +3% |
| 2004 | $1,893 -2.4% | $138,466 +0.8% |
| 2003 | $1,940 +48.4% | $137,426 +13.3% |
| 2002 | $1,307 | $121,304 +14.3% |
| 2001 | $1,307 -1.6% | $106,131 |
| 2000 | $1,328 | $106,131 |
Find assessor info on the county website
Neighborhood: 32159
Nearby homes
- $483,9003 bd2 ba2.5k sqft5300 Green Briar Dr, Lady Lake, FL 32159Off Market
- $432,0003 bd2 ba2.5k sqft40119 Agusta Dr, Lady Lake, FL 32159Off Market
- $382,3003 bd2 ba2k sqft40135 Agusta Dr, Lady Lake, FL 32159Off Market
- $75,0003.201 AcresGreen Briar Dr #6, Lady Lake, FL 32159Lot/Land

- $372,6003 bd2 ba1.9k sqft40101 Agusta Dr, Lady Lake, FL 32159Off Market
- $410,0003 bd2 ba1.7k sqft5240 Green Briar Dr, Lady Lake, FL 32159Off Market
- $52,200-- bd-- ba-- sqftGreen Briar Dr, Lady lake, FL 32159Off Market
- $376,1003 bd2 ba1.8k sqft5337 Green Briar Dr, Lady Lake, FL 32159Off Market
Nearby schools
GreatSchools rating
- 7/10The Villages Elementary Of Lady Lake SchoolGrades: PK-5Distance: 4.2 mi
- 3/10Carver Middle SchoolGrades: 6-8Distance: 7.5 mi
- 2/10Leesburg High SchoolGrades: 9-12Distance: 8.8 mi
Get a cash offer in 3 minutes
Find out how much your home could sell for in as little as 3 minutes with a no-obligation cash offer.
Estimated market value
$387,600
Get a cash offer in 3 minutes
Find out how much your home could sell for in as little as 3 minutes with a no-obligation cash offer.
Estimated market value
$387,600
- Florida
- Lake County
- Lady Lake
- 32159
- 5350 GREEN BRIAR DRIVE
Nearby cities
Nearby zip codes
Other Lady Lake Topics
