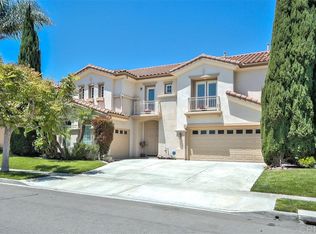
Beautiful Lexington Plan 1. 5 BR/4 BA with 1 BR and an office on the 1st floor. Enjoy the family room with a fireplace, formal living & dining rooms. Large master suite has a fireplace, master bath with slate flooring, his & her vanities, spa tub and a large walk-in closet. Quiet location walking distance to Sage Canyon & away from main traffic areas. Spacious and private backyard has a built-in BBQ. Tax records indicate 3,496 sq. ft. This home has 3,708 sq. ft. with the optional 1st floor 5th bedroom and the hobbie space/home office in lieu of the 3rd car garage. There is also a large porte cochere and 2 car garage. Dual-zone air conditioning, alarm system, and CAT-5. Separate, full-sized laundry room off the kitchen. Tile throughout the first floor, upgraded wood upstairs and custom wood blinds and plantation shutters throughout the home. On the second floor landing there is a loft/computer area which can be used as a home office or homework station. This home has a central vacuuming system and CAT 5 wiring throughout the house. Walking distance to Sage Canyon Elementary School and Sage Canyon Park.
This property is not currently displayed as for sale or rent on Zillow. This may be different from what's on other websites or public sources.