Skip main navigation
Off market
Street View
  • $491,200

    5350 Keithwood Dr, Cumming, GA 30040

    3beds
    3,096sqft
    SingleFamily
    Built in 1989
    2 Acres Lot
    $491,200 Zestimate®
    $159/sqft
    $2,817 Estimated rent

    Home value

    $491,200

    $457,000 - $526,000

    $2,817/mo

    Zestimate® history
    Loading
    Loading...

    Owner options

    List your home for rent

    $2,817/mo

    Rent Zestimate®

    Find your next renter with Zillow Rental Manager. Plus, with online applications, you can quickly screen prospective tenants – for free.

    Learn more

    $2,817/mo

    Rent Zestimate®

    Refinance and save

    $2,975/mo

    Est. payment

    Refinancing to a lower rate could help reduce your monthly payments and save thousands over the life of the loan.

    See today's rates

    $2,975/mo

    Est. payment

    Explore your selling options

    Work with a Zillow partner agent

    Leverage their expertise and Zillow's premium Showcase listings to get your home seen by more buyers.

    Get started

    List with your own agent

    Get your home in front of millions of buyers by listing it on Zillow.

    Learn how to do it

    Sell it yourself

    Take full control of how buyers see your home on Zillow by listing For Sale by Owner (FSBO).

    List your home

    What's special

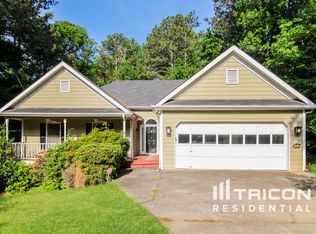
    OFFERED at below professional appraisal price. Fantastic opportunity and amazing location to access Atlanta. Take either exit 13 or 14 off of GA-400. Ranch with 2 acres on a full finished lower level with walk out. Newer roof (2017); new interior paint; new carpeting; new 3/4" Red Oak hardwood floor; solid wood doors. Formal living room with red brick gas fireplace. Separate dining room easily accessible from kitchen. Kitchen with new cabinetry, hardwood floors, new track lighting and offers ss appliances. Double doors from kitchen lead to a 12' x 12' Sunroom. Sunroom custom designed to match existing home has double pane, easy to clean windows, 3/4" tongue & groove pine board, faux wood blinds and new hardwood flooring. Owner suite has a 13.5' x 10.9' walk in clothes closet and sliding glass door leading to a small balcony to sit and relax with view of private backyard. Day light lower level with walk out to backyard (and concrete pad for a hot tub) has new Brazilian Oak linoleum. Two bedrooms with new carpeting, sturdy wood clothes racks in clothes closets. 1 full bathroom with bathing tub and shower. A light and bright family room plus a large room for office, library or media room. Enjoy the outside on rocking chair front porch or open back patio with Sunsetter awning. Concrete parking pad in addition to attached 2 car garage for boat or RV. This home is NOT a flip! No HOA. Exterior space in back for a swimming pool.

    This property is off market, which means it's not currently listed for sale or rent on Zillow. This may be different from what's available on other websites or public sources.

    Facts & features

    Interior

    Bedrooms & bathrooms
    • Bedrooms: 3
    • Bathrooms: 3
    • Full bathrooms: 2
    • 1/2 bathrooms: 1
    • Main level bathrooms: 2
    • Main level bedrooms: 1
    Heating
    • Forced air, Gas
    Cooling
    • Central
    Appliances
    • Included: Dishwasher, Dryer, Microwave, Range / Oven, Refrigerator, Washer
    • Laundry: In Kitchen, Laundry Closet
    Features
    • Double Vanity, Walk-In Closet(s), Separate Shower, Garden Tub, Entrance Foyer, Hardwood Floors, Carpet, Handicap Access, Recently Renovated, Cable In Street, Laminate Flooring
    • Flooring: Carpet, Hardwood, Laminate
    • Doors: Storm Door(s)
    • Basement: Finished
    • Has fireplace: Yes
    • Fireplace features: Living Room, Gas Starter, Factory Built
    Interior area
    • Structure area source: Appraiser
    • Total interior livable area: 3,096 sqft
    • Finished area below ground: 1368

    Property

    Parking
    • Total spaces: 4
    • Parking features: Garage - Attached, Off-street
    • Details: Attached, Kitchen Level Entry, RV/Boat Parking, Auto Garage Door
    Accessibility
    • Accessibility features: Accessible Doors, Other (See Remarks)
    Features
    • Patio & porch: Deck/Patio, Porch
    • Exterior features: Shingle, Vinyl, Wood, Cement / Concrete
    • Has view: Yes
    • View description: Park
    Lot
    • Size: 2 Acres
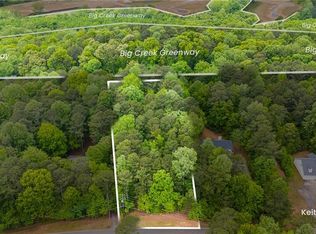
    • Features: Wooded, Private Backyard, Greenbelt
    Details
    • Additional structures: Workshop, Garage(s), Outbuilding
    • Parcel number: 104068

    Construction

    Type & style
    • Home type: SingleFamily
    • Architectural style: Ranch
    Materials
    • steel
    • Roof: Composition
    Condition
    • Year built: 1989

    Utilities & green energy

    • Sewer: Septic Tank
    • Water: Public Water
    Green energy
    • Energy efficient items: Storm Doors, Double Pane/Thermo, Water Heater-gas

    Community & HOA

    Community
    • Security: Alarm - Burglar, Alarm - Smoke/Fire, Carbon Monoxide Detector(s)
    Location
    • Region: Cumming

    Financial & listing details

    • Price per square foot: $159/sqft
    • Tax assessed value: $422,380
    • Annual tax amount: $750

    Price history

    DateEventPrice
    11/18/2019Sold$314,000-3.4%$101/sqft
    Source: FMLS GA #6625267 Report a problem
    11/4/2019Pending sale$325,000$105/sqft
    Source: Keller Williams Rlty Atl. Part #8669150 Report a problem
    10/1/2019Listed for sale$325,000+192.8%$105/sqft
    Source: Keller Williams Realty Atlanta Partners #6625267 Report a problem
    11/20/2008Sold$111,000-51%$36/sqft
    Source: Public Record Report a problem
    6/22/2006Sold$226,500$73/sqft
    Source: Public Record Report a problem

    Public tax history

    YearProperty taxesTax assessment
    2025$750 -2.4%$168,952 +4.9%
    2024$768 +16%$161,136 +2.2%
    2023$662 -13%$157,704 +21.6%
    2022$762 +0.9%$129,664 +6%
    2021$755 +1.1%$122,308 +7.5%
    2020$747 +38.1%$113,824 +13.8%
    2019$541 +0.3%$100,020 +20.8%
    2017$539 +2%$82,796 +9.7%
    2016$529 $75,476 +6.6%
    2015$529 +34.1%$70,796 +20.8%
    2014$394 +0%$58,596
    2013$394 -1%$58,596 -0.9%
    2012$398 -79.1%$59,136 -17.5%
    2011$1,909 $71,716
    2010-- --
    2009-- --
    2008-- $82,452 +6.3%
    2007-- $77,600
    2006$1,540 +11.6%$77,600 +13.1%
    2005$1,380 $68,600
    2004$1,380 +3.8%$68,600
    2003$1,330 +6%--
    2002$1,254 +20.1%--
    2001$1,044 -2.8%--
    2000$1,074 --
    Find assessor info on the county website

    Neighborhood: 30040

    Nearby schools

    GreatSchools rating
    Schools provided by the listing agent
    • Elementary: Whitlow
    • Middle: Otwell
    • High: Forsyth Central

    Source: The MLS. This data may not be complete. We recommend contacting the local school district to confirm school assignments for this home.

    Get a cash offer in 3 minutes
    Find out how much your home could sell for in as little as 3 minutes with a no-obligation cash offer.
    Estimated market value
    $491,200
    Get a cash offer in 3 minutes
    Find out how much your home could sell for in as little as 3 minutes with a no-obligation cash offer.
    Estimated market value
    $491,200