A must see... Enjoy low maintenance North Carolina living in this popular all brick, custom, Hampton open floor plan in the desirable gated community of Megans Place on a premier private lot. This lovely home features every detail including: custom crown molding, rounded corners, smooth ceilings, lit tray ceilings and hardwood floors. The impressive living room has cathedral ceilings and a cozy corner gas fireplace with raised hearth. French doors lead to the natural light-filled sunroom which overlooks a lush, landscaped private backyard. The large kitchen has solid surface counters and plenty of 42'' kitchen cabinets with under cabinet lighting. The beautiful dining room features a lit tray ceiling. Relax in the wonderful Master Suite with sitting area and lit tray ceiling with a master bath and walk-in tile shower and large walk in closet with custom shelving. Split bedroom design features two other large bedrooms and full bath to complete the downstairs. Upstairs find the 4th bedroom with 1/2 bath. Laundry room is just off of the kitchen and the garage has sealed floor, service door, washtub and cabinets for more storage. All lawn maintenance included! Prewired for multiple computer stations, a generator and surround sound. Floored attic is carpeted. There is also a couple of nice common areas with a walkway that leads to a stocked fish pond along with another area that is a nice tree covered area near the front of the community. Megan's Place is convenient to everything Wilmington and the surrounding area has to offer including restaurants, shopping, beaches, parks, walking /biking trails and schools. 4th bedroom is also FROG. Please note seller is providing a 2-10 Home Warranty up to $610.
Sold for $545,000
$545,000
5350 Megans Place Drive, Wilmington, NC 28409
4beds
2,300sqft
Single Family Residence
Built in 2003
0.3 Acres Lot
$617,800 Zestimate®
$237/sqft
$3,114 Estimated rent
Home value
$617,800
$587,000 - $649,000
$3,114/mo
Zestimate® history
Owner options
List your home for rent
$3,114/mo
Rent Zestimate®
Find your next renter with Zillow Rental Manager. Plus, with online applications, you can quickly screen prospective tenants – for free.
$3,114/mo
Rent Zestimate®
Refinance and save
$3,192/mo
Est. payment
Refinancing to a lower rate could help reduce your monthly payments and save thousands over the life of the loan.
$3,192/mo
Est. payment
Explore your selling options
Work with a Zillow partner agent
Leverage their expertise and Zillow's premium Showcase listings to get your home seen by more buyers.
Get startedList with your own agent
Get your home in front of millions of buyers by listing it on Zillow.
Learn how to do itSell it yourself
Take full control of how buyers see your home on Zillow by listing For Sale by Owner (FSBO).
List your homeWhat's special
Cathedral ceilingsSmooth ceilingsLit tray ceilingsHardwood floorsRounded cornersCustom crown moldingLarge walk in closet
Zillow last checked:
Listing updated:
Listed by:
Bob W McCorkle 910-233-0691,
Intracoastal Realty Corp
Bought with:
Aimee Sposeep, 211734
REAL Broker LLC
Source: Hive MLS,MLS#: 100427906 Originating MLS: Cape Fear Realtors MLS, Inc.
Originating MLS: Cape Fear Realtors MLS, Inc.Facts & features
Interior
Bedrooms & bathrooms
- Bedrooms: 4
- Bathrooms: 3
- Full bathrooms: 2
- 1/2 bathrooms: 1
Rooms
- Room types: Master Bedroom, Bedroom 2, Bedroom 3, Bedroom 4, Dining Room, Kitchen, Living Room, Sunroom, Laundry
Primary bedroom
- Level: First
- Dimensions: 14 x 20
Bedroom 2
- Level: First
- Dimensions: 11 x 13
Bedroom 3
- Level: First
- Dimensions: 10 x 15
Bedroom 4
- Level: Second
- Dimensions: 13 x 16
Dining room
- Level: First
- Dimensions: 9 x 12
Kitchen
- Level: First
- Dimensions: 13 x 11
Laundry
- Level: First
- Dimensions: 6 x 7
Living room
- Level: First
- Dimensions: 21 x 15
Sunroom
- Level: First
- Dimensions: 9 x 20
Heating
- Forced Air, Heat Pump, Electric
Cooling
- Central Air
Appliances
- Included: Washer, Refrigerator, Dryer
- Laundry: Laundry Room
Features
- Master Downstairs, Walk-in Closet(s), Vaulted Ceiling(s), Tray Ceiling(s), High Ceilings, Entrance Foyer, Ceiling Fan(s), Pantry, Walk-in Shower, Blinds/Shades, Gas Log, Walk-In Closet(s)
- Flooring: Carpet, Tile, Wood
- Doors: Thermal Doors
- Windows: Thermal Windows
- Has fireplace: Yes
- Fireplace features: Gas Log
Interior area
- Total structure area: 2,300
- Total interior livable area: 2,300 sqft
Property
Parking
- Total spaces: 2
- Parking features: Off Street, On Site, Paved
Accessibility
- Accessibility features: None
Features
- Levels: One and One Half
- Stories: 2
- Patio & porch: Patio, Porch
- Exterior features: Irrigation System, Thermal Doors
- Fencing: None
Lot
- Size: 0.3 Acres
- Dimensions: 78 x 164 x 185 x 75
- Features: Dead End
Details
- Parcel number: R06700005137000
- Zoning: R-15
- Special conditions: Standard
Construction
Type & style
- Home type: SingleFamily
- Architectural style: Patio
- Property subtype: Single Family Residence
Materials
- Brick
- Foundation: Crawl Space
- Roof: Architectural Shingle
Condition
- New construction: No
- Year built: 2003
Details
- Warranty included: Yes
Utilities & green energy
- Sewer: Public Sewer
- Water: Public
- Utilities for property: Sewer Available, Water Available
Green energy
- Green verification: None
Community & HOA
Community
- Subdivision: Megans Place
HOA
- Has HOA: Yes
- Amenities included: Gated, Maintenance Common Areas, Maintenance Grounds, Maintenance Roads, Management, Park, Street Lights, Taxes, Trail(s), See Remarks
- HOA fee: $2,800 monthly
- HOA name: Network
- HOA phone: 910-395-4100
Location
- Region: Wilmington
Financial & listing details
- Price per square foot: $237/sqft
- Tax assessed value: $363,800
- Annual tax amount: $3,227
- Date on market: 10/10/2025
- Cumulative days on market: 7 days
- Listing agreement: Exclusive Right To Sell
- Listing terms: Cash,Conventional,FHA
- Road surface type: Paved
Price history
| Date | Event | Price |
|---|---|---|
| 3/28/2024 | Sold | $545,000-0.9%$237/sqft |
Source:  Hive MLS #100427906 Report a problem Hive MLS #100427906 Report a problem | ||
| 2/23/2024 | Pending sale | $550,000$239/sqft |
Source: Hive MLS #100427906 Report a problem | ||
| 2/16/2024 | Listed for sale | $550,000-1.6%$239/sqft |
Source: Hive MLS #100427906 Report a problem | ||
| 12/9/2023 | Listing removed | -- |
Source: Hive MLS #100384071 Report a problem | ||
| 10/6/2023 | Pending sale | $559,000$243/sqft |
Source: Hive MLS #100384071 Report a problem | ||
| 8/2/2023 | Price change | $559,000-4.4%$243/sqft |
Source: Hive MLS #100384071 Report a problem | ||
| 6/13/2023 | Listed for sale | $585,000$254/sqft |
Source: Hive MLS #100384071 Report a problem | ||
| 5/27/2023 | Pending sale | $585,000$254/sqft |
Source: Hive MLS #100384071 Report a problem | ||
| 5/12/2023 | Listed for sale | $585,000+57.6%$254/sqft |
Source: Hive MLS #100384071 Report a problem | ||
| 12/17/2018 | Sold | $371,111-2.3%$161/sqft |
Source: Hive MLS #100138155 Report a problem | ||
| 11/1/2018 | Pending sale | $379,900$165/sqft |
Source: Wilkinson ERA Real Estate #100138155 Report a problem | ||
| 10/28/2018 | Listed for sale | $379,900+26.6%$165/sqft |
Source: Wilkinson ERA Real Estate #100138155 Report a problem | ||
| 12/30/2008 | Sold | $300,000-24.9%$130/sqft |
Source: Public Record Report a problem | ||
| 5/17/2008 | Listing removed | $399,500$174/sqft |
Source: Coldwell Banker** #409382 Report a problem | ||
| 4/6/2008 | Price change | $399,500-4.9%$174/sqft |
Source: Coldwell Banker** #409382 Report a problem | ||
| 1/18/2008 | Listed for sale | $419,900$183/sqft |
Source: Single Property Sites, Inc #409382 Report a problem | ||
Public tax history
| Year | Property taxes | Tax assessment |
|---|---|---|
| 2025 | $3,227 +1.9% | $548,300 +50.7% |
| 2024 | $3,165 +3% | $363,800 |
| 2023 | $3,074 -0.6% | $363,800 |
| 2022 | $3,092 -0.7% | $363,800 |
| 2021 | $3,113 -12.4% | $363,800 +7.8% |
| 2020 | $3,555 | $337,500 |
| 2019 | $3,555 | $337,500 |
| 2018 | $3,555 | $337,500 |
| 2017 | $3,555 -7.9% | $337,500 -3.1% |
| 2016 | $3,860 +4.6% | $348,400 |
| 2015 | $3,690 +4.4% | $348,400 |
| 2014 | $3,533 | $348,400 |
| 2013 | -- | $348,400 |
| 2012 | -- | $348,400 -8.8% |
| 2011 | -- | $382,095 |
| 2010 | -- | $382,095 |
| 2009 | -- | -- |
| 2008 | -- | -- |
| 2007 | -- | -- |
| 2005 | -- | $214,815 |
| 2004 | -- | $214,815 +230.5% |
| 2003 | -- | $65,000 |
Find assessor info on the county website
Neighborhood: Masonboro
Nearby homes
- $593,1003 bd3 ba2.2k sqft5346 Megans Place Dr, Wilmington, NC 28409Off Market
- $555,2003 bd3 ba2.1k sqft5346 Megans Pl, Wilmington, NC 28409Off Market
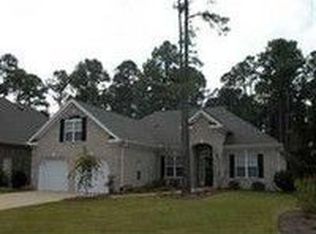
- $630,7003 bd3 ba2.5k sqft5342 Megans Place Dr, Wilmington, NC 28409Off Market
- $577,5003 bd3 ba2.1k sqft3723 Grantham Ct, Wilmington, NC 28409Off Market
- $684,3004 bd3 ba2.8k sqft3726 Grantham Ct, Wilmington, NC 28409Off Market
- $621,2003 bd3 ba2.1k sqft5338 Megans Place Dr, Wilmington, NC 28409Off Market
- $585,6003 bd3 ba2.1k sqft3719 Grantham Ct, Wilmington, NC 28409Off Market
- $480,8003 bd2 ba1.5k sqft3722 Grantham Ct, Wilmington, NC 28409Off Market
Nearby schools
GreatSchools rating
- 10/10Masonboro Elementary SchoolGrades: K-5Distance: 0.5 mi
- 6/10Roland-Grise Middle SchoolGrades: 6-8Distance: 2.8 mi
- 6/10John T Hoggard HighGrades: 9-12Distance: 2.6 mi
Get a cash offer in 3 minutes
Find out how much your home could sell for in as little as 3 minutes with a no-obligation cash offer.
Estimated market value
$617,800
Get a cash offer in 3 minutes
Find out how much your home could sell for in as little as 3 minutes with a no-obligation cash offer.
Estimated market value
$617,800
- North Carolina
- New Hanover County
- Wilmington
- 28409
- Masonboro
- 5350 Megans Place Drive
Nearby cities
Nearby neighborhoods
Nearby zip codes
Other Wilmington Topics
