Welcome to your charming, light-filled Florida retreat at 5350 Myrtle Wood in the highly desirable The Meadows neighborhood in Sarasota. This 2-bedroom, 2-bathroom ground-floor villa offers approximately 1064 square feet of well-designed, maintenance-free living space. Tucked away in the serene Somerset community, the home blends a relaxed resort lifestyle with unbeatable everyday convenience. Spacious Open Layout. Large living room and dining room combination perfect for easy entertaining and comfortable daily living. Modern & Fresh low-maintenance vinyl plank flooring installed across the bedrooms & the living/dining areas. Equipped with dedicated laundry featuring an in-unit washer and dryer. Poolside Living: Premium location directly in front of the community pool, offering immediate backyard access for a refreshing swim. Prime Shopping & Dining: Minutes from top-tier retail, restaurants, and grocery options at the University Town Center (UTC) district. Outdoor Recreation: Located next to Nathan Benderson Park for world-class rowing, walking trails, and community events. Commuter's Dream: Quick, hassle-free access to I-75 connects you to downtown Sarasota, local beaches, and airports.
For sale
$250,000
5350 Myrtle St #48, Sarasota, FL 34235
2beds
1,064sqft
:
Get pre-qualified$2,314/mo
Villa
Built in 1981
-- sqft lot
$-- Zestimate®
$235/sqft
$708/mo HOA
What's special
Spacious open layoutCharming light-filled florida retreat
- 5 days |
- 357 |
- 17 |
Zillow last checked:
Listing updated:
Listed by:
Tara Bolesta 941-232-8587,
PALM OASIS REALTY AND MGMT INC 941-750-6464
Source: Stellar MLS,MLS#: A4700437 Originating MLS: Sarasota - Manatee
Originating MLS: Sarasota - Manatee
Facts & features
Interior
Bedrooms & bathrooms
- Bedrooms: 2
- Bathrooms: 2
- Full bathrooms: 2
Primary bedroom
- Features: Built-in Closet
- Level: First
- Area: 204 Square Feet
- Dimensions: 17x12
Bedroom 2
- Features: Built-in Closet
- Level: First
- Area: 121 Square Feet
- Dimensions: 11x11
Dining room
- Level: First
- Area: 126 Square Feet
- Dimensions: 14x9
Kitchen
- Level: First
- Area: 108 Square Feet
- Dimensions: 12x9
Living room
- Level: First
- Area: 182 Square Feet
- Dimensions: 13x14
Heating
- Central, Electric
Cooling
- Central Air
Appliances
- Included: Dishwasher, Dryer, Electric Water Heater, Microwave, Range, Refrigerator, Washer
- Laundry: Inside, Laundry Closet
Features
- Ceiling Fan(s), High Ceilings, Living Room/Dining Room Combo
- Flooring: Ceramic Tile, Luxury Vinyl
- Doors: Sliding Doors
- Has fireplace: No
Interior area
- Total structure area: 1,176
- Total interior livable area: 1,064 sqft
Video & virtual tour
Property
Parking
- Total spaces: 1
- Parking features: Carport
- Carport spaces: 1
Features
- Levels: One
- Stories: 1
- Exterior features: Storage
- Has view: Yes
- View description: Pool
Details
- Parcel number: 0033092048
- Special conditions: None
Construction
Type & style
- Home type: SingleFamily
- Property subtype: Villa
Materials
- Block, Stucco
- Foundation: Slab
- Roof: Shingle
Condition
- New construction: No
- Year built: 1981
Utilities & green energy
- Sewer: Public Sewer
- Water: Public
- Utilities for property: Public, Sewer Connected, Underground Utilities, Water Connected
Community & HOA
Community
- Features: Community Mailbox, Deed Restrictions, Dog Park, Golf Carts OK, Golf, Playground, Pool, Sidewalks
- Pet fee: $0 monthly
- Subdivision: SOMERSET
HOA
- Has HOA: Yes
- Amenities included: Basketball Court, Golf Course, Pickleball Court(s), Playground, Pool, Recreation Facilities, Vehicle Restrictions
- Services included: Cable TV, Community Pool, Maintenance Grounds, Pool Maintenance, Trash
- HOA fee: $708 monthly
- HOA name: Advance Management, Inc/William Wright
- HOA phone: 941-359-1134
- Second HOA name: The Meadows Community Association
- Second HOA phone: 941-377-2300
Location
- Region: Sarasota
Financial & listing details
- Price per square foot: $235/sqft
- Annual tax amount: $3,190
- Date on market: 7/18/2026
- Cumulative days on market: 6 days
- Listing terms: Cash,Conventional
- Ownership: Fee Simple
- Total actual rent: 0
- Road surface type: Paved
Estimated market value
Not available
Estimated sales range
Not available
Not available
Price history
| Date | Event | Price |
|---|---|---|
| 7/18/2026 | Listed for sale | $250,000$235/sqft |
Source:  Stellar MLS #A4700437 Report a problem Stellar MLS #A4700437 Report a problem | ||
Public tax history
Tax history is unavailable.
Monthly payment
Est. payment
Payment breakdown
Explore the cost of this home by adjusting the details. Changes won't be saved.Climate risks
Neighborhood: The Meadows
Nearby schools
GreatSchools rating
- 2/10Gocio Elementary SchoolGrades: PK-5Distance: 2.2 mi
- 5/10Booker Middle SchoolGrades: 6-8Distance: 3.7 mi
- 3/10Booker High SchoolGrades: 9-12Distance: 4.6 mi
Schools provided by the listing agent
- Elementary: Gocio Elementary
- Middle: Booker Middle
- High: Booker High
Source: Stellar MLS. This data may not be complete. We recommend contacting the local school district to confirm school assignments for this home.
- $239,0002 bd2 ba1k sqft5204 Myrtle Wood #2, Sarasota, FL 34235For Sale
- $4,0002 bd2 ba1k sqft5358 Myrtle Wood #52, Sarasota, FL 34235For Rent
- $327,5002 bd2 ba1.1k sqft5220 Myrtle Wood #10, Sarasota, FL 34235Sold
- $321,0002 bd2 ba1k sqft5326 Myrtle Wood #39, Sarasota, FL 34235Sold

- $335,0002 bd2 ba1k sqft5374 Myrtle Wood, Sarasota, FL 34235Sold
- $316,0002 bd2 ba1k sqft5262 Myrtle Wood #24, Sarasota, FL 34235Sold
- $279,8882 bd2 ba1.1k sqft5222 Myrtle Wood #9, Sarasota, FL 34235For Sale
- $---- bd-- ba-- sqft5333 Myrtlewood Rd #55, Sarasota, FL 34235Off Market
A local agent can set up tours, give advice and negotiate with sellers.
Similar homes
- $249,0002 bd2 ba1k sqft5146 Harpers Croft St #13, Sarasota, FL 34235For Sale

 MLS ID #A4699919, Ashley Goldstein, COLDWELL BANKER REALTY. Stellar MLS
 - $250,0002 bd2 ba1k sqft5231 Lake Village Dr #27, Sarasota, FL 34235For Sale
 MLS ID #A4699351, Ciro Rocco, PREFERRED SHORE LLC. Stellar MLS
 - $250,0002 bd2 ba1.2k sqft5387 Huntingwood Ct #4, Sarasota, FL 34235For Sale
 MLS ID #A4698691, Brett Keyser, Jr, RE/MAX ALLIANCE GROUP. Stellar MLS
 - $250,0002 bd2 ba1k sqft5252 Lake Village Dr #54, Sarasota, FL 34235For Sale
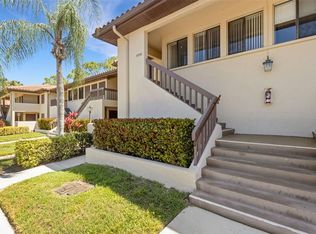 MLS ID #A4699793, Kathleen Niedospial, HUNT BROTHERS REALTY, INC.. Stellar MLS
 - $247,0002 bd2 ba1.2k sqft3033 Willow Green Dr #10, Sarasota, FL 34235For SaleMLS ID #A4691560, George Lange, CENTURY 21 BEGGINS ENTERPRISES. Stellar MLS
- $309,0002 bd2 ba1.1k sqft4644 Longwater Chase #97, Sarasota, FL 34235For SaleMLS ID #A4699585, Drew Jacobsen, COMPASS FLORIDA LLC. Stellar MLS
- $279,0002 bd2 ba1.2k sqft5257 Myrtle Wood, Sarasota, FL 34235For SaleMLS ID #A4687062, CG Wolynski, DALTON WADE INC. Stellar MLS
- $299,9992 bd2 ba1.4k sqft5273 Villa Majorca Ct #25, Sarasota, FL 34235For SaleMLS ID #A4699342, Raffilena Hamilton, GOOD LIFE REALTY LLC. Stellar MLS
- $327,9002 bd2 ba1.2k sqft3174 Windrush Bourne #25, Sarasota, FL 34235For SaleMLS ID #TB8531019, Jerry Gemmecke, SMITH & ASSOCIATES REAL ESTATE. Stellar MLS
- $259,0002 bd2 ba1k sqft4729 Winslow Beacon #11, Sarasota, FL 34235For SaleMLS ID #A4694236, Christina Miller, VUE REALTY, LLC. Stellar MLS
- $285,0002 bd2 ba1.2k sqft3037 Willow Green Dr #12, Sarasota, FL 34235For SaleMLS ID #A4693217, George Lange, CENTURY 21 BEGGINS ENTERPRISES. Stellar MLS
- $235,0002 bd2 ba1k sqft5221 Lake Village Dr #24, Sarasota, FL 34235For SaleMLS ID #C7527429, Jennifer Taylor, RE/MAX ALLIANCE GROUP. Stellar MLS
- $219,0002 bd2 ba1k sqft2937 Taywood Mdw #32, Sarasota, FL 34235For SaleMLS ID #A4679912, Kenneth Cowles, REALTY SERVICES INC. Stellar MLS
- $279,9002 bd2 ba1k sqft5178 Lake Village Dr #86, Sarasota, FL 34235For SaleMLS ID #A4699937, Kenneth Cowles, REALTY SERVICES INC. Stellar MLS
- $269,9001 bd1 ba553 sqft3127 Longmeadow #2, Sarasota, FL 34235For SaleMLS ID #A4700782, Greg Orquera, ORQUERA FLORIDA INVESTMENTS. Stellar MLS
- $279,8882 bd2 ba1.1k sqft5222 Myrtle Wood #9, Sarasota, FL 34235For SaleMLS ID #A4680262, Amy Chapman, MICHAEL SAUNDERS & COMPANY. Stellar MLS
- $278,0002 bd2 ba1.2k sqft5147 Willow Links #18, Sarasota, FL 34235For SaleMLS ID #A4669029, Silvia Nolla, MEDWAY REALTY. Stellar MLS
- $209,0002 bd2 ba1.1k sqft5207 Willow Links #34, Sarasota, FL 34235For SaleMLS ID #A4689155, Kim Klee, COLDWELL BANKER REALTY. Stellar MLS
- $278,0002 bd2 ba1.2k sqft5456 Hampstead Heath #20, Sarasota, FL 34235For SaleMLS ID #A4692963, Fernando Viteri, PA, PREMIER SOTHEBY'S INTERNATIONAL REALTY. Stellar MLS
- $245,0002 bd2 ba1.3k sqft1520 Lakeside Way #147, Sarasota, FL 34232For SaleMLS ID #A4698216, Melissa Gardner, LLC, FINE PROPERTIES. Stellar MLS
