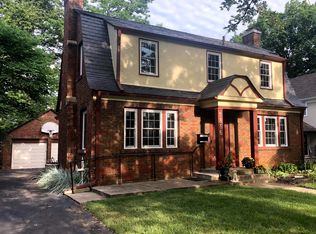
Welcome to this exceptionally charming 3-bedroom, 2.5-bath home in the heart of the highly desirable Butler-Tarkington neighborhood, just a few short blocks from Butler University, the Canal Towpath, and the neighborhood's gathering places at 56th & Illinois. Surrounded by beautiful parks, walking paths, restaurants, and shopping, this location offers one of Indianapolis' most sought-after lifestyles. From the classic white picket fence and professionally landscaped gardens to the gray brick and durable fiberboard cement siding, this home delivers outstanding curb appeal. The beautifully designed backyard is a private oasis featuring lush landscaping, an inviting deck, updated hardscaping, a newer concrete driveway & walkway, and an oversized parking pad that's perfect for recreation, entertaining, or additional parking. Fully fenced in, both front and back, including a motorized driveway gate. A two-car attached garage completes the exterior. Inside, you'll find a bright, welcoming interior filled with natural light and beautifully refinished original oak hardwood floors. The home has newer high quality Pella windows throughout. The spacious living room features a classic brick fireplace and bay window, while the elegant dining room also enjoys a beautiful bay window overlooking the front gardens. The updated kitchen offers recessed lighting, S/S appliances, a gas range, and opens to a cozy sitting room with two sliding doors leading to the backyard retreat. Upstairs are three generously sized bedrooms and two full baths, including a wonderful primary suite with a beautifully updated bath featuring a large glass walk-in shower. The basement has a recreation room along with abundant storage space. An exceptional opportunity to own a beautifully updated home in one of Indianapolis' most beloved neighborhoods, with easy access to Butler University, the Riviera Club, Broad Ripple, Downtown, and everything the north side of Indianapolis has to offer
Sold
$629,900
5350 N Capitol Ave, Indianapolis, IN 46208
3beds
2,824sqft
Residential, Single Family Residence
Built in 1937
7,405 Square Feet Lot
$634,900 Zestimate®
$223/sqft
$3,932 Estimated rent
Home value
$634,900
$603,000 - $667,000
$3,932/mo
Zestimate® history
Owner options
List your home for rent
$3,932/mo
Rent Zestimate®
Find your next renter with Zillow Rental Manager. Plus, with online applications, you can quickly screen prospective tenants – for free.
$3,932/mo
Rent Zestimate®
Refinance and save
$3,167/mo
Est. payment
Refinancing to a lower rate could help reduce your monthly payments and save thousands over the life of the loan.
$3,167/mo
Est. payment
Explore your selling options
Work with a Zillow partner agent
Leverage their expertise and Zillow's premium Showcase listings to get your home seen by more buyers.
Get startedList with your own agent
Get your home in front of millions of buyers by listing it on Zillow.
Learn how to do itSell it yourself
Take full control of how buyers see your home on Zillow by listing For Sale by Owner (FSBO).
List your homeWhat's special
Inviting deckTwo-car attached garageClassic white picket fenceThree generously sized bedroomsBeautifully designed backyardUpdated hardscapingProfessionally landscaped gardens
Zillow last checked:
Listing updated:
Listed by:
Matt King 317-313-5533,
F.C. Tucker Company
Bought with:
Daniel Hubbard
eXp Realty LLC
Source: MIBOR as distributed by MLS GRID,MLS#: 22109860
Facts & features
Interior
Bedrooms & bathrooms
- Bedrooms: 3
- Bathrooms: 3
- Full bathrooms: 2
- 1/2 bathrooms: 1
- Main level bathrooms: 1
Primary bedroom
- Level: Upper
- Area: 169 Square Feet
- Dimensions: 13X13
Bedroom 2
- Level: Upper
- Area: 156 Square Feet
- Dimensions: 13X12
Bedroom 3
- Level: Upper
- Area: 169 Square Feet
- Dimensions: 13X13
Bonus room
- Level: Basement
- Area: 169 Square Feet
- Dimensions: 13X13
Breakfast room
- Level: Main
- Area: 70 Square Feet
- Dimensions: 10X07
Dining room
- Level: Main
- Area: 182 Square Feet
- Dimensions: 14X13
Kitchen
- Level: Main
- Area: 117 Square Feet
- Dimensions: 09X13
Living room
- Level: Main
- Area: 299 Square Feet
- Dimensions: 23X13
Play room
- Level: Basement
- Area: 187 Square Feet
- Dimensions: 17X11
Heating
- Forced Air, Natural Gas
Cooling
- Central Air
Appliances
- Included: Dishwasher, Dryer, Disposal, Gas Water Heater, Microwave, Gas Oven, Range Hood, Refrigerator, Washer, Water Softener Owned
- Laundry: In Basement
Features
- Hardwood Floors, Eat-in Kitchen, Smart Thermostat, Walk-In Closet(s)
- Flooring: Hardwood
- Windows: WoodWorkStain/Painted
- Basement: Daylight
- Number of fireplaces: 1
- Fireplace features: Living Room, Masonry, Wood Burning
Interior area
- Total structure area: 2,824
- Total interior livable area: 2,824 sqft
- Finished area below ground: 368
Property
Parking
- Total spaces: 2
- Parking features: Attached
- Attached garage spaces: 2
- Details: Garage Parking Other(Garage Door Opener, Service Door)
Features
- Levels: Two
- Stories: 2
- Patio & porch: Deck
- Fencing: Fenced,Fence Complete,Full
Lot
- Size: 7,405 Square Feet
- Features: City Lot, Sidewalks, Mature Trees
Details
- Parcel number: 490611104091000801
- Horse amenities: None
Construction
Type & style
- Home type: SingleFamily
- Architectural style: Traditional
- Property subtype: Residential, Single Family Residence
Materials
- Brick, Cement Siding
- Foundation: Brick/Mortar, Block
Condition
- Updated/Remodeled
- New construction: No
- Year built: 1937
Utilities & green energy
- Electric: 200+ Amp Service
- Water: Public
- Utilities for property: Sewer Connected, Water Connected
Community & HOA
Community
- Subdivision: Butler Terrace
HOA
- Has HOA: No
Location
- Region: Indianapolis
Financial & listing details
- Price per square foot: $223/sqft
- Tax assessed value: $535,500
- Annual tax amount: $4,900
- Date on market: 6/25/2026
- Cumulative days on market: 3 days
Price history
| Date | Event | Price |
|---|---|---|
| 7/24/2026 | Sold | $629,900$223/sqft |
Source:  MIBOR as distributed by MLS GRID #22109860 Report a problem MIBOR as distributed by MLS GRID #22109860 Report a problem | ||
| 6/27/2026 | Pending sale | $629,900$223/sqft |
Source: MIBOR as distributed by MLS GRID #22109860 Report a problem | ||
| 6/25/2026 | Listed for sale | $629,900+12.5%$223/sqft |
Source: MIBOR as distributed by MLS GRID #22109860 Report a problem | ||
| 4/9/2024 | Sold | $560,000$198/sqft |
Source: MIBOR as distributed by MLS GRID #21969303 Report a problem | ||
| 3/25/2024 | Pending sale | $560,000$198/sqft |
Source: MIBOR as distributed by MLS GRID #21969303 Report a problem | ||
| 3/19/2024 | Listed for sale | $560,000+108.2%$198/sqft |
Source: MIBOR as distributed by MLS GRID #21969303 Report a problem | ||
| 10/31/2019 | Sold | $269,000-5.6%$95/sqft |
Source: Agent Provided Report a problem | ||
| 10/5/2019 | Pending sale | $285,000$101/sqft |
Source: Front Porch Real Estate, LLC #21662617 Report a problem | ||
| 8/22/2019 | Listed for sale | $285,000$101/sqft |
Source: Front Porch Real Estate, LLC #21662617 Report a problem | ||
Public tax history
| Year | Property taxes | Tax assessment |
|---|---|---|
| 2025 | $4,901 -45.7% | $535,500 +31.7% |
| 2024 | $9,033 +8.3% | $406,500 +6.7% |
| 2023 | $8,341 +10.4% | $380,800 +7.8% |
| 2022 | $7,555 -8.1% | $353,300 +7.9% |
| 2021 | $8,221 +94.5% | $327,500 -7.7% |
| 2020 | $4,228 -7% | $355,000 +1.1% |
| 2019 | $4,544 +14.4% | $351,000 -5.9% |
| 2018 | $3,973 +3.5% | $372,900 +1.3% |
| 2017 | $3,838 +14.6% | $368,200 +2.6% |
| 2016 | $3,348 -9.2% | $359,000 +5.9% |
| 2014 | $3,689 +19.3% | $339,100 +15.4% |
| 2013 | $3,092 | $293,900 +7.1% |
| 2012 | $3,092 | $274,400 +11.5% |
| 2011 | -- | $246,000 -1.9% |
| 2010 | $2,626 -11.8% | $250,700 -9.8% |
| 2009 | $2,977 | $277,900 +6.1% |
| 2007 | -- | $261,800 -0.1% |
| 2006 | -- | $262,000 +34.8% |
| 2005 | -- | $194,300 |
| 2004 | -- | $194,300 |
| 2003 | -- | $194,300 +195.7% |
| 2002 | -- | $65,700 +200% |
| 2001 | -- | $21,900 |
| 2000 | -- | $21,900 |
Find assessor info on the county website
Neighborhood: Butler-Tarkington
Nearby homes
- $478,0003 bd2 ba2.1k sqft5356 N Capitol Ave, Indianapolis, IN 46208Off Market
- $361,9003 bd2 ba1.9k sqft5346 N Capitol Ave, Indianapolis, IN 46208Off Market
- $469,0003 bd1 ba1.4k sqft5340 N Capitol Ave, Indianapolis, IN 46208Off Market
- $596,3003 bd3 ba2.2k sqft5360 N Capitol Ave, Indianapolis, IN 46208Off Market
- $454,0003 bd0 ba2.5k sqft5363 Graceland Ave, Indianapolis, IN 46208Off Market
- $705,5004 bd3 ba3.6k sqft5332 N Capitol Ave, Indianapolis, IN 46208Off Market
- $423,4002 bd2 ba2.4k sqft5367 Graceland Ave, Indianapolis, IN 46208Off Market
- $10,800-- bd-- ba-- sqft5367 Graceland Ave, Indianapolis, IN 46208Off Market
Nearby schools
GreatSchools rating
- 8/10Center for Inquiry School 84Grades: K-5Distance: 0.8 mi
- NABroad Ripple Middle School - An IB World SchoolGrades: 6-8Distance: 1.8 mi
- 2/10Shortridge High SchoolGrades: 9-12Distance: 2.2 mi
Get a cash offer in 3 minutes
Find out how much your home could sell for in as little as 3 minutes with a no-obligation cash offer.
Estimated market value
$634,900
Get a cash offer in 3 minutes
Find out how much your home could sell for in as little as 3 minutes with a no-obligation cash offer.
Estimated market value
$634,900
- Indiana
- Marion County
- Indianapolis
- 46208
- Butler-Tarkington
- 5350 N Capitol Ave
Nearby cities
Nearby neighborhoods
Nearby zip codes
Other Indianapolis Topics
