Introducing 5350 N Delaware Street! Situated in the highly sought-after Indianapolis historic neighborhood of Meridian Kessler, this thoughtfully updated home boasts an impressive 2900 apx. total square feet with three bedrooms, two full baths and multiple living spaces for relaxation and entertainment. A charming front porch, unique driveway gate and lush landscape welcomes one into an inviting open floor plan with original arched windows and gleaming hardwood floors that flow seamlessly from dining room, living room and a stunning vaulted ceiling gourmet kitchen with custom cabinetry, built-in appliances, quartz counter tops, and center island for gatherings. Ascending to the second floor, is a private ensuite featuring a bright, airy bedroom with skylight, custom walk-in closet, spacious bathroom with double sink vanity, radiant heat flooring and glass enclosed tiled shower. Enjoy morning coffee in the cozy loft space. The finished lower level has versatile family room adjacent to full size laundry room with ample storage. French doors lead to a serene patio space under bistro lighting with fencing and mature landscaping providing ample privacy. Enjoy the convenience of walking along tree-lined streets to nearby parks, trendy shops and eateries in this vibrant neighborhood!
Sold
Zillow last checked:
Listing updated:
Bought with:
Matt McLaughlin
F.C. Tucker Company
Meagan Lee
F.C. Tucker Company
Source: MIBOR as distributed by MLS GRID,MLS#: 21998426
Price history
| Date | Event | Price |
|---|---|---|
| 9/27/2024 | Sold | $790,000+6.9%$265/sqft |
Source:  MIBOR as distributed by MLS GRID #21998426 Report a problem MIBOR as distributed by MLS GRID #21998426 Report a problem | ||
| 9/1/2024 | Pending sale | $739,000$247/sqft |
Source: MIBOR as distributed by MLS GRID #21998426 Report a problem | ||
| 8/27/2024 | Listed for sale | $739,000+24.2%$247/sqft |
Source: MIBOR as distributed by MLS GRID #21998426 Report a problem | ||
| 5/27/2020 | Sold | $595,000-4.8%$199/sqft |
Source: MIBOR as distributed by MLS GRID #21701945 Report a problem | ||
| 4/25/2020 | Pending sale | $625,000$209/sqft |
Source: Ryan Joseph Birge #21701945 Report a problem | ||
| 3/25/2020 | Listed for sale | $625,000+19%$209/sqft |
Source: Ryan Joseph Birge #21701945 Report a problem | ||
| 7/15/2015 | Sold | $525,000$176/sqft |
Source: MIBOR as distributed by MLS GRID #21357375 Report a problem | ||
| 6/7/2015 | Pending sale | $525,000$176/sqft |
Source: F.C. Tucker Company #21357375 Report a problem | ||
| 6/5/2015 | Listed for sale | $525,000+101.6%$176/sqft |
Source: F.C. Tucker Company #21357375 Report a problem | ||
| 4/30/2013 | Sold | $260,400-10.2%$87/sqft |
Source: Agent Provided Report a problem | ||
| 4/9/2013 | Pending sale | $289,900$97/sqft |
Source: F.C. Tucker Company, Inc. #21210954 Report a problem | ||
| 3/12/2013 | Price change | $289,900+0.3%$97/sqft |
Source: F.C. Tucker Company, Inc. #21210954 Report a problem | ||
| 3/9/2013 | Price change | $289,000-3.6%$97/sqft |
Source: F.C. Tucker Company, Inc. #21210954 Report a problem | ||
| 1/25/2013 | Price change | $299,900-7.7%$100/sqft |
Source: F.C. Tucker Company, Inc. #21210954 Report a problem | ||
| 1/12/2013 | Listed for sale | $325,000$109/sqft |
Source: F.C. Tucker Company, Inc. #21210954 Report a problem | ||
Nearby homes
- $695,0004 bd2 ba3.5k sqft5354 N Delaware St, Indianapolis, IN 46220Off Market
- $823,6003 bd0 ba1.4k sqft5340 N Delaware St, Indianapolis, IN 46220Off Market
- $609,5006 bd3 ba-- sqft5332/5334 N Delaware St, Indianapolis, IN 46220Off Market
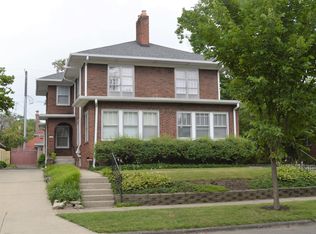
- $570,0003 bd2 ba1.6k sqft5332 N Delaware St, Indianapolis, IN 46220Sold
Get a cash offer in 3 minutes
Find out how much your home could sell for in as little as 3 minutes with a no-obligation cash offer.
Estimated market value
$830,700
