Welcome to this stunning townhome in the highly sought-after Heritage Oaks community—where comfort, style, and easy living come together beautifully! Step inside to an open and airy floorplan filled with natural light from an abundance of windows, creating a warm and inviting atmosphere throughout. This meticulously maintained home features 3 bedrooms and 3 bathrooms, including a desirable main-floor primary suite complete with dual closets, plantation shutters, an updated shower, and a private water closet—all overlooking the peaceful enclosed lanai. The heart of the home shines with luxury vinyl plank flooring throughout the main level, complemented by a carpeted staircase for added comfort. The kitchen and bathrooms have been tastefully updated, and you’ll appreciate the many newer appliances and fresh paint that make this home truly move-in ready. A hurricane-rated sliding glass door leads to the enclosed lanai—perfect for relaxing or entertaining year-round. Upstairs, a spacious loft and two additional bedrooms with vaulted ceilings provide flexibility for guests, a home office, or additional living space. Enjoy the benefits of a gated community with access to a clubhouse and sparkling pool, offering a resort-style lifestyle right at your doorstep. This Heritage Oaks gem checks all the boxes—don’t miss your opportunity to call it home!
Sold for $355,000
$355,000
5350 NEIL DRIVE, ST PETERSBURG, FL 33714
3beds
1,700sqft
Townhouse
Built in 2006
1,999 Square Feet Lot
$354,300 Zestimate®
$209/sqft
$2,603 Estimated rent
Home value
$354,300
$326,000 - $386,000
$2,603/mo
Zestimate® history
Owner options
List your home for rent
$2,603/mo
Rent Zestimate®
Find your next renter with Zillow Rental Manager. Plus, with online applications, you can quickly screen prospective tenants – for free.
$2,603/mo
Rent Zestimate®
Refinance and save
$2,886/mo
Est. payment
Refinancing to a lower rate could help reduce your monthly payments and save thousands over the life of the loan.
$2,886/mo
Est. payment
Explore your selling options
Work with a Zillow partner agent
Leverage their expertise and Zillow's premium Showcase listings to get your home seen by more buyers.
Get startedList with your own agent
Get your home in front of millions of buyers by listing it on Zillow.
Learn how to do itSell it yourself
Take full control of how buyers see your home on Zillow by listing For Sale by Owner (FSBO).
List your homeWhat's special
Zillow last checked:
Listing updated:
Listed by:
Alice Downie 303-520-0277,
COLDWELL BANKER REALTY 727-381-2345
Bought with:
Gabby McCracken, 3640401
EXIT SUNCOAST REALTY
Source: Stellar MLS,MLS#: TB8490787 Originating MLS: Suncoast Tampa
Originating MLS: Suncoast Tampa
Facts & features
Interior
Bedrooms & bathrooms
- Bedrooms: 3
- Bathrooms: 3
- Full bathrooms: 2
- 1/2 bathrooms: 1
Rooms
- Room types: Utility Room, Loft
Primary bedroom
- Features: Ceiling Fan(s), Walk-In Closet(s)
- Level: First
- Area: 165 Square Feet
- Dimensions: 15x11
Bedroom 1
- Features: Ceiling Fan(s), Built-in Closet
- Level: Second
- Area: 180 Square Feet
- Dimensions: 15x12
Bedroom 2
- Features: Ceiling Fan(s), Built-in Closet
- Level: Upper
- Area: 180 Square Feet
- Dimensions: 15x12
Primary bathroom
- Features: Shower No Tub, Single Vanity, Water Closet/Priv Toilet, Linen Closet
- Level: First
- Area: 72 Square Feet
- Dimensions: 9x8
Bathroom 1
- Features: Rain Shower Head, Single Vanity, Tub With Shower, No Closet
- Level: Second
- Area: 45 Square Feet
- Dimensions: 9x5
Bathroom 1
- Features: Single Vanity, No Closet
- Level: First
- Area: 21 Square Feet
- Dimensions: 7x3
Balcony porch lanai
- Features: No Closet
- Level: First
- Area: 49 Square Feet
- Dimensions: 7x7
Balcony porch lanai
- Features: Ceiling Fan(s), No Closet
- Level: First
- Area: 64 Square Feet
- Dimensions: 8x8
Bonus room
- Features: Linen Closet
- Level: Upper
- Area: 48 Square Feet
- Dimensions: 8x6
Dining room
- Features: No Closet
- Level: First
- Area: 144 Square Feet
- Dimensions: 12x12
Kitchen
- Features: No Closet
- Level: First
- Area: 180 Square Feet
- Dimensions: 15x12
Laundry
- Features: Built-in Closet
- Level: First
Living room
- Features: Ceiling Fan(s), No Closet
- Level: First
- Area: 384 Square Feet
- Dimensions: 24x16
Loft
- Features: Ceiling Fan(s), No Closet
- Level: Second
- Area: 117 Square Feet
- Dimensions: 13x9
Heating
- Electric, Heat Pump
Cooling
- Central Air
Appliances
- Included: Dishwasher, Disposal, Dryer, Electric Water Heater, Microwave, Range, Refrigerator, Washer
- Laundry: In Kitchen, Inside, Laundry Closet
Features
- Ceiling Fan(s), Living Room/Dining Room Combo, Open Floorplan, Primary Bedroom Main Floor, Solid Surface Counters, Thermostat, Vaulted Ceiling(s), Walk-In Closet(s)
- Flooring: Carpet, Luxury Vinyl
- Doors: Sliding Doors
- Windows: Window Treatments
- Has fireplace: No
Interior area
- Total structure area: 1,700
- Total interior livable area: 1,700 sqft
Property
Parking
- Total spaces: 2
- Parking features: Driveway, Garage Door Opener
- Attached garage spaces: 2
- Has uncovered spaces: Yes
- Details: Garage Dimensions: 19x17
Features
- Levels: Two
- Stories: 2
- Patio & porch: Covered, Enclosed, Patio
- Exterior features: Lighting, Private Entrance, Rain Gutters, Sidewalk, Sprinkler Metered
Lot
- Size: 1,999 Square Feet
- Features: Level, Near Public Transit
Details
- Parcel number: 023116382650200050
- Zoning: RM-10
- Special conditions: None
Construction
Type & style
- Home type: Townhouse
- Property subtype: Townhouse
- Attached to another structure: Yes
Materials
- Block, Stucco
- Foundation: Slab
- Roof: Shingle
Condition
- Completed
- New construction: No
- Year built: 2006
Utilities & green energy
- Sewer: Public Sewer
- Water: Public
- Utilities for property: Cable Available, Electricity Connected, Public, Sewer Connected, Underground Utilities, Water Connected
Community & HOA
Community
- Features: Association Recreation - Owned, Buyer Approval Required, Clubhouse, Deed Restrictions, Gated Community - No Guard, Irrigation-Reclaimed Water, Pool
- Pet fee: $0 monthly
- Subdivision: HERITAGE OAKS TOWNHOMES
HOA
- Has HOA: Yes
- Services included: Community Pool, Maintenance Structure, Maintenance Grounds, Pool Maintenance, Private Road, Recreational Facilities
- HOA fee: $550 monthly
- HOA name: West Coast Management
- HOA phone: 813-908-0766
Location
- Region: Saint Petersburg
Financial & listing details
- Price per square foot: $209/sqft
- Tax assessed value: $319,282
- Annual tax amount: $4,226
- Date on market: 4/22/2026
- Listing terms: Cash,Conventional,FHA,VA Loan
- Ownership: Fee Simple
- Total actual rent: 0
- Electric utility on property: Yes
- Road surface type: Paved
Price history
| Date | Event | Price |
|---|---|---|
| 4/29/2026 | Sold | $355,000-5.2%$209/sqft |
Source:  Stellar MLS #TB8490787 Report a problem Stellar MLS #TB8490787 Report a problem | ||
| 4/22/2026 | Pending sale | $374,500+17%$220/sqft |
Source: Stellar MLS #TB8490787 Report a problem | ||
| 10/12/2021 | Sold | $320,000+3.2%$188/sqft |
Source: Public Record Report a problem | ||
| 7/18/2021 | Listed for sale | $310,000+31.9%$182/sqft |
Source: Stellar MLS #W7835982 Report a problem | ||
| 5/23/2019 | Sold | $235,000$138/sqft |
Source: Public Record Report a problem | ||
| 3/11/2019 | Pending sale | $235,000$138/sqft |
Source: Keller Williams St. Pete Realty #U8033804 Report a problem | ||
| 2/19/2019 | Listed for sale | $235,000+20.5%$138/sqft |
Source: KELLER WILLIAMS ST PETE REALTY #U8033804 Report a problem | ||
| 6/22/2016 | Sold | $195,000-2.5%$115/sqft |
Source: Stellar MLS #U7776732 Report a problem | ||
| 5/16/2016 | Pending sale | $199,900$118/sqft |
Source: BROPHY REAL ESTATE #U7776732 Report a problem | ||
| 5/10/2016 | Listed for sale | $199,900+16.9%$118/sqft |
Source: BROPHY REAL ESTATE #U7776732 Report a problem | ||
| 4/23/2014 | Sold | $171,000-0.8%$101/sqft |
Source: Stellar MLS #T2587068 Report a problem | ||
| 12/17/2013 | Price change | $172,400-1.4%$101/sqft |
Source: Coldwell Banker Dolphin Realty #T2587068 Report a problem | ||
| 11/7/2013 | Price change | $174,900-0.1%$103/sqft |
Source: Coldwell Banker Dolphin Realty #T2587068 Report a problem | ||
| 10/15/2013 | Listed for sale | $175,000$103/sqft |
Source: Coldwell Banker Dolphin Realty #T2587068 Report a problem | ||
| 8/27/2013 | Listing removed | $175,000$103/sqft |
Source: Coldwell Banker Dolphin Realty #T2587068 Report a problem | ||
| 8/24/2013 | Listed for sale | $175,000-27.1%$103/sqft |
Source: Coldwell Banker Dolphin Realty #T2587068 Report a problem | ||
| 5/11/2008 | Listing removed | $239,900$141/sqft |
Source: Listhub #7188686 Report a problem | ||
| 4/22/2008 | Listed for sale | $239,900$141/sqft |
Source: Listhub #7188686 Report a problem | ||
Public tax history
| Year | Property taxes | Tax assessment |
|---|---|---|
| 2025 | $4,227 +4.4% | $237,456 +2.9% |
| 2024 | $4,048 +2.1% | $230,764 +3% |
| 2023 | $3,964 +2.1% | $224,043 +3% |
| 2022 | $3,884 +9.1% | $217,517 +10.2% |
| 2021 | $3,558 +0.6% | $197,389 +1.4% |
| 2020 | $3,537 +44.5% | $194,664 +35.5% |
| 2019 | $2,449 | $143,623 +1.9% |
| 2018 | $2,449 +3.3% | $140,945 +2.1% |
| 2017 | $2,370 -30.6% | $138,046 -5.3% |
| 2016 | $3,417 +0.2% | $145,763 +2.2% |
| 2015 | $3,410 +0.2% | $142,627 +0.5% |
| 2014 | $3,404 +5.4% | $141,894 +6.7% |
| 2013 | $3,229 +5.6% | $132,978 +1.5% |
| 2012 | $3,058 | $131,034 -0.6% |
| 2011 | -- | $131,783 +11.7% |
| 2010 | -- | $117,998 -39.3% |
| 2009 | -- | $194,406 -3.5% |
| 2008 | $4,462 | $201,500 -13% |
| 2007 | -- | $231,600 |
Find assessor info on the county website
Neighborhood: 33714
Nearby homes
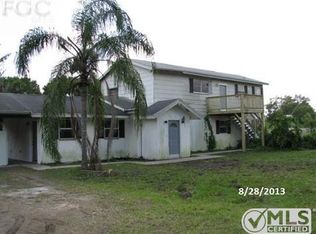
- $465,0003 bd2 ba2.5k sqft5350 Neal Rd, Fort Myers, FL 33905Sold
- $399,0003 bd2 ba1.7k sqft12171 Clover Dr, Fort Myers, FL 33905Off Market
- $479,4002 bd1 ba500 sqft5300 Neal Rd, Fort Myers, FL 33905Off Market
- $295,2004 bd2 ba1.7k sqft5370 Neal Rd, Fort Myers, FL 33905Off Market
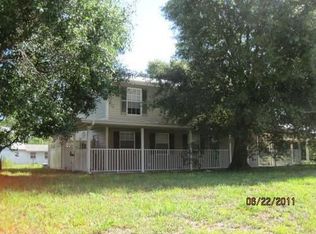
- $331,9003 bd1 ba2k sqft5400 Neal Rd, Fort Myers, FL 33905Off Market
- $214,9002 bd2 ba1.1k sqft5420 Neal Rd, Fort Myers, FL 33905Off Market
- $528,8003 bd2 ba2k sqft12161 Clover Dr, Fort Myers, FL 33905Off Market
- $222,9002 bd1 ba1.7k sqft5371 Neal Rd, Fort Myers, FL 33905Off Market
Nearby schools
GreatSchools rating
- 3/10Manatee Elementary SchoolGrades: PK-5Distance: 2.3 mi
- 3/10Oak Hammock Middle SchoolGrades: 6-8Distance: 2.2 mi
- 4/10Riverdale High SchoolGrades: 9-12Distance: 3.3 mi
Schools provided by the listing agent
- Elementary: Lealman Avenue Elementary-PN
- Middle: Meadowlawn Middle-PN
- High: Northeast High-PN
Source: Stellar MLS. This data may not be complete. We recommend contacting the local school district to confirm school assignments for this home.
Get a cash offer in 3 minutes
Find out how much your home could sell for in as little as 3 minutes with a no-obligation cash offer.
Estimated market value
$354,300
Get a cash offer in 3 minutes
Find out how much your home could sell for in as little as 3 minutes with a no-obligation cash offer.
Estimated market value
$354,300
- Florida
- Lee County
- Fort Myers
- 33714
- 5350 NEIL DRIVE
Nearby cities
Nearby neighborhoods
Nearby zip codes
Other Fort Myers Topics
