Skip main navigation
Closed
Street View
  • $370,350

    5350 Oakwood Dr, Sheffield Village, OH 44054

    3beds
    2,260sqft
    Single Family Residence
    Built in 1994
    0.36 Acres Lot
    $402,000 Zestimate®
    $164/sqft
    $2,677 Estimated rent

    Home value

    $402,000

    $382,000 - $422,000

    $2,677/mo

    Zestimate® history
    Loading
    Loading...

    Owner options

    List your home for rent

    $2,677/mo

    Rent Zestimate®

    Find your next renter with Zillow Rental Manager. Plus, with online applications, you can quickly screen prospective tenants – for free.

    Learn more

    $2,677/mo

    Rent Zestimate®

    Refinance and save

    $2,397/mo

    Est. payment

    Refinancing to a lower rate could help reduce your monthly payments and save thousands over the life of the loan.

    See today's rates

    $2,397/mo

    Est. payment

    Explore your selling options

    Work with a Zillow partner agent

    Leverage their expertise and Zillow's premium Showcase listings to get your home seen by more buyers.

    Get started

    List with your own agent

    Get your home in front of millions of buyers by listing it on Zillow.

    Learn how to do it

    Sell it yourself

    Take full control of how buyers see your home on Zillow by listing For Sale by Owner (FSBO).

    List your home

    What's special

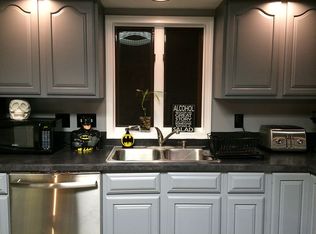
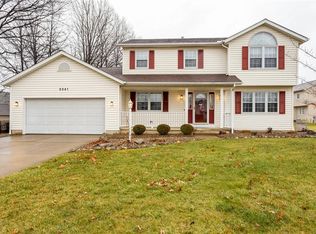
    A must see, well-kept and super clean, move in ready, 3 bed, 3 bath home! Adorable family home located in a family friendly development of equally beautiful homes, and no HOA. The updated and full-length front porch and landscaping give this home a welcoming curb appeal. The entry is spacious and offers 2 closets and new luxury vinyl flooring that flows into the living room. The open living room is bright with plenty of windows and offers a wood burning floor to ceiling brick fireplace. The kitchen and dining area combination are huge and includes all appliances and gorgeous bay window that overlooks the back yard. A nice size master bedroom with walk-in closet and master bath with dual vanities are conveniently located on the main floor along with a 1/2 bath. Off the kitchen and living room is a 4 seasons room with slider that leads to your stamped patio and backyard. The 4 seasons room could also be a home office, playroom, or formal dining room. Upstairs are two very gracious sized bedrooms! One with a walk-in closet and the other with double closets. They share a full bath highlighted by a beautiful window and a nice size linen closet. The gorgeous, wooded backyard includes an invisible fence and a new storage shed. The 2+ car garage is large enough to hold a full-size Ford Expedition plus a small SUV, storage, and workbench. $26,000 new double pane, double hung windows and slider with transferable warranty, new invisible fence, new shed, all appliances plus washer and dryer, and battery backup for sump pump are included with the home! New hardware and most lighting throughout the home. Fresh paint throughout! 3D shingles and gutter guards. Did I mention that the neighbors are awesome!

    Zillow last checked:

    Listing updated:

    Listed by:

    Traci E Maurer tracimaurer1@gmail.com440-864-0191,

    Coldwell Banker Schmidt Realty

    Bought with:

    Jodi A Stevens, 2005014225

    Russell Real Estate Services

    Ellis S Stevens, 2010001025

    Russell Real Estate Services

    Source: MLS Now,MLS#: 5037525MLS LogoOriginating MLS: Akron Cleveland Association of REALTORS

    Facts & features

    Interior

    Bedrooms & bathrooms
    • Bedrooms: 3
    • Bathrooms: 3
    • Full bathrooms: 2
    • 1/2 bathrooms: 1
    • Main level bathrooms: 2
    • Main level bedrooms: 1
    Primary bedroom
    • Description: Walk-in Closet,Flooring: Carpet
    • Level: First
    • Dimensions: 15 x 13
    Bedroom
    • Description: Walk-in closet,Flooring: Carpet
    • Level: Second
    • Dimensions: 15 x 14
    Bedroom
    • Description: Double Closets,Flooring: Carpet
    • Level: Second
    • Dimensions: 14 x 12
    Primary bathroom
    • Description: Dual vanities, seperate shower and tub,Flooring: Linoleum
    • Level: First
    Bathroom
    • Description: 1/2 bath
    • Level: First
    Bathroom
    • Description: Beutiful window and large linen closet,Flooring: Linoleum
    • Level: Second
    Basement
    • Description: 1444 sq ft of potential additional living space.
    • Level: Basement
    Dining room
    • Description: Beautiful bay window with view of backyard,Flooring: Linoleum
    • Level: First
    • Dimensions: 13 x 12
    Kitchen
    • Description: All appliances stay,Flooring: Linoleum
    • Level: First
    • Dimensions: 11 x 10
    Living room
    • Description: Flooring: Luxury Vinyl Tile
    • Level: First
    • Dimensions: 24 x 13
    Sunroom
    • Description: Versatile room, could be 4 seasons, sun room, office, playroom, formal dining room,Flooring: Ceramic Tile
    • Level: First
    Heating
    • Fireplace(s), Gas
    Cooling
    • Central Air
    Appliances
    • Included: Dryer, Dishwasher, Disposal, Microwave, Range, Refrigerator, Washer
    • Laundry: In Basement
    Features
    • Windows: Double Pane Windows
    • Basement: Full,Concrete,Storage Space,Unfinished,Sump Pump
    • Number of fireplaces: 1
    • Fireplace features: Wood Burning
    Interior area
    • Total structure area: 2,260
    • Total interior livable area: 2,260 sqft
    • Finished area above ground: 2,260

    Property

    Parking
    • Total spaces: 2
    • Parking features: Attached, Concrete, Driveway, Electricity, Garage, Garage Door Opener
    • Attached garage spaces: 2
    Features
    • Levels: Two
    • Stories: 2
    • Patio & porch: Front Porch, Patio
    • Exterior features: Storage
    • Fencing: Invisible,Partial
    Lot
    • Size: 0.36 Acres
    Details
    • Additional structures: Shed(s)
    • Parcel number: 0300006000121

    Construction

    Type & style
    • Home type: SingleFamily
    • Architectural style: Colonial
    • Property subtype: Single Family Residence
    Materials
    • Vinyl Siding
    • Roof: Asphalt,Fiberglass
    Condition
    • Year built: 1994

    Utilities & green energy

    • Sewer: Public Sewer
    • Water: Public

    Community & HOA

    Community
    • Subdivision: Maplewood Estates
    HOA
    • Has HOA: No
    Location
    • Region: Sheffield Village

    Financial & listing details

    • Price per square foot: $164/sqft
    • Tax assessed value: $326,770
    • Annual tax amount: $4,509
    • Date on market: 5/10/2024
    • Cumulative days on market: 16 days
    • Listing terms: Cash,Conventional,FHA,VA Loan

    Price history

    DateEventPrice
    7/30/2024Sold$370,350+0.9%$164/sqft
    Source: MLS Now #5037525 Report a problem
    6/9/2024Pending sale$367,000$162/sqft
    Source: MLS Now #5037525 Report a problem
    6/5/2024Listed for sale$367,000$162/sqft
    Source: MLS Now #5037525 Report a problem
    5/22/2024Pending sale$367,000$162/sqft
    Source: MLS Now #5037525 Report a problem
    5/10/2024Listed for sale$367,000+7.9%$162/sqft
    Source: MLS Now #5037525 Report a problem
    6/29/2022Sold$340,000-1.4%$150/sqft
    Source: MLS Now #4373334 Report a problem
    6/29/2022Pending sale$345,000$153/sqft
    Source: MLS Now #4373334 Report a problem
    6/2/2022Contingent$345,000$153/sqft
    Source: MLS Now #4373334 Report a problem
    5/24/2022Price change$345,000-2.8%$153/sqft
    Source: MLS Now #4373334 Report a problem
    5/16/2022Listed for sale$355,000+59.2%$157/sqft
    Source: MLS Now #4373334 Report a problem
    7/29/2004Sold$223,000$99/sqft
    Source: Public Record Report a problem

    Public tax history

    YearProperty taxesTax assessment
    2025$5,416 -2.6%$114,370
    2024$5,563 +23.4%$114,370 +38.3%
    2023$4,509 +1.1%$82,670
    2022$4,461 -0.7%$82,670
    2021$4,491 +9.5%$82,670 +18.9%
    2020$4,101 +0.6%$69,530
    2019$4,076 -0.5%$69,530
    2018$4,095 -4.6%$69,530 +4.6%
    2017$4,292 -1%$66,490
    2016$4,336 +0.3%$66,490
    2015$4,325 +11.1%$66,490
    2014$3,892 +0.5%$66,490
    2013$3,872 +2.8%$66,490
    2012$3,765 $66,490 -67.9%
    2011-- $207,400
    2010-- --
    2009-- --
    2008$3,376 +0.3%--
    2007$3,366 +1.4%--
    2006$3,320 +0.5%--
    2005$3,302 +16%--
    2004$2,847 +0.2%--
    2003$2,841 -1.3%--
    2002$2,877 -0.6%--
    2001$2,895 +5%--
    2000$2,758 --
    Find assessor info on the county website

    Neighborhood: 44054

    Nearby schools

    GreatSchools rating
    Schools provided by the listing agent
    • District: Sheffield-Sheffield - 4713

    Source: MLS Now. This data may not be complete. We recommend contacting the local school district to confirm school assignments for this home.

    Get a cash offer in 3 minutes
    Find out how much your home could sell for in as little as 3 minutes with a no-obligation cash offer.
    Estimated market value
    $402,000
    Get a cash offer in 3 minutes
    Find out how much your home could sell for in as little as 3 minutes with a no-obligation cash offer.
    Estimated market value
    $402,000