Skip main navigation
Off market
  • Price Unknown

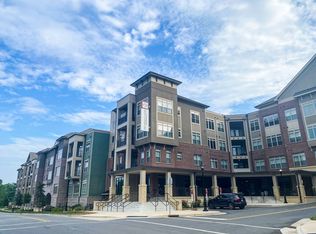
    5350 Pinehurst Park Dr #2027, Charlotte, NC 28211

    3beds
    1,914sqft
    Apartment
    Built in 2019
    -- sqft lot
    $-- Zestimate®
    $--/sqft
    $3,898 Estimated rent

    Home value

    Not available

    Estimated sales range

    Not available

    $3,898/mo

    Zestimate® history
    Loading
    Loading...

    Owner options

    List your home for rent

    $3,898/mo

    Rent Zestimate®

    Find your next renter with Zillow Rental Manager. Plus, with online applications, you can quickly screen prospective tenants – for free.

    Learn more

    $3,898/mo

    Rent Zestimate®

    Refinance and save

    Refinancing to a lower rate could help reduce your monthly payments and save thousands over the life of the loan.

    See today's rates

    Explore your selling options

    Work with a Zillow partner agent

    Leverage their expertise and Zillow's premium Showcase listings to get your home seen by more buyers.

    Get started

    List with your own agent

    Get your home in front of millions of buyers by listing it on Zillow.

    Learn how to do it

    Sell it yourself

    Take full control of how buyers see your home on Zillow by listing For Sale by Owner (FSBO).

    List your home

    What's special

    3BD / 2.5BA INSDE CRNR

    This property is not currently displayed as for sale or rent on Zillow. This may be different from what's on other websites or public sources.

    Zillow last checked:

    Listing updated:

    Source: Zillow Rentals

    Facts & features

    Interior

    Bedrooms & bathrooms
    • Bedrooms: 3
    • Bathrooms: 3
    • Full bathrooms: 2
    • 1/2 bathrooms: 1
    Rooms
    • Room types: Recreation Room
    Cooling
    • Ceiling Fan
    Appliances
    • Included: Dishwasher, Dryer, Washer
    • Laundry: In Unit, Shared
    Features
    • Ceiling Fan(s), Elevator, View
    • Flooring: Linoleum/Vinyl
    Interior area
    • Total interior livable area: 1,914 sqft

    Property

    Parking
    • Parking features: Covered, Detached, Garage, Off Street
    • Has garage: Yes
    • Details: Contact manager
    Features
    • Patio & porch: Deck
    • Exterior features: Adagio, All Hardwoods - 1BR, All Hardwoods - 2BR, All Hardwoods - 3BR, Amici, Arietta, Azur, Balcony, Bar Area - No wine cooler Ph 2, Barn Doors - 1BR, Bedroom Door - 1BR, Brasswood, Built-in Dest Ph 2, Cabana, Caldwell, Chandon, Coat Closet, Coat Nook, Concierge, Cypress, Entry Nook PH2, Euro Shower Ph 2, Extended Living Room - 1BR, Extended Living Room PH2 - 2BR, Extra 25 SqFt 1BR, Extra 50 SqFt 1BR, Extra SqFt 1BR, Floor Premium Ph 2, Foyer Ph 2, Front Load Side x Side PH2 2BR, Front Load Side x Side PH2 3BR, Front Load Stackable PH2 -1BR, Front Load Stackable PH2 -2BR, Garbage included in rent, Garden, Giarid, Giarid 3, Grills, Ground Floor Ph 2, Handicapped Unit PH2 - 2BR, Handicapped Units - 3BR, High Walk Score, Hourglass, Jericho, Kenzo, Ladera, Lawn, Lunelli, Master Shower and Tub - 2BR, Master Shower and Tub - 3BR, Materra, Mondavi, Monticello, Nichols, No BR Window - 1BR, On-Site Maintenance, On-Site Management, Package Locker, Paloma, Perimeter Corner Unit - 2BR, Perimeter Corner Unit PH2- 2BR, Perimeter Corner Unit PH2- 3BR, Pet Park, Pet Washing Station, Pietra, Premium Unit - 1BR, Premium Unit - 3BR, Premium Unit Ph 2, Quintessa, Raylan, Relic, Reserved Parking, Reverie, Small Living Room PH2 - 2BR, Steam room, Sterling, Studio Appliance Ph 2, TV Lounge, Top Floor PH2 - 1BR, Top Floor PH2 - 2BR, Top Floor Premium - 1BR, Top Floor Premium - 2BR, Top Floor Premium - 3BR, Veronet, View Type: View, Walk-in Shower Ph 2, Wine Locker, XL Extended Living Room - 1BR, XL Extended Living Room - 2BR, Zenato, Zimmerman
    • Pool features: Pool
    • Has spa: Yes
    • Spa features: Hottub Spa

    Construction

    Type & style
    • Home type: Apartment
    • Property subtype: Apartment
    Condition
    • Year built: 2019

    Utilities & green energy

    • Utilities for property: Garbage

    Community & HOA

    Community
    • Features: Clubhouse, Fitness Center, Gated, Pool
    • Deposit fee: $500
    • Application fee: $99
    • Administrative fee: $200
    • Pet fee: $30 monthly
    • Pet fee: $600
    • Pet fee: $425
    • Pet fee: $30 monthly
    • Pet fee: $600
    • Pet fee: $425
    HOA
    • Amenities included: Fitness Center, Pool
    Location
    • Region: Charlotte

    Financial & listing details

    • Date on market: 4/22/2026
    • Date available: 07/02/2026
    • Lease term: Available months 3, 4, 5, 6, 7, 8, 9, 10, 11, 12, 13, 14, 15, 16,

    Price history

    DateEventPrice
    5/3/2026Listing removed$3,821$2/sqft
    Source: Zillow Rentals Report a problem
    4/29/2026Price change$3,821+0.5%$2/sqft
    Source: Zillow Rentals Report a problem
    4/22/2026Listed for rent$3,802$2/sqft
    Source: Zillow Rentals Report a problem

    Public tax history

    Tax history is unavailable.

    Neighborhood: Foxcroft

    Nearby schools

    GreatSchools rating