Don't miss this move in ready condo in the heart of Grant Ranch. 2 beds and 2 full baths. 2 car attached oversized tandem garage. Spacious patio. Large family room with gas fireplace. Kitchen island with raised panel cabinets. Grant Ranch is a premier Littleton community with tennis courts, swimming pool, lake access, parks, close to schools. Easy access to Santa Fe and 470. Shopping, restaurants and entertainment. Take a 3-D Virtual Tour Here!: https://my.matterport.com/show/?m=bUA3vE3f4vN
Sold for $450,000
$450,000
5350 S Jay Circle #6E, Littleton, CO 80123
2beds
1,423sqft
Condominium
Built in 1997
-- sqft lot
$450,500 Zestimate®
$316/sqft
$2,417 Estimated rent
Home value
$450,500
$428,000 - $473,000
$2,417/mo
Zestimate® history
Owner options
List your home for rent
$2,417/mo
Rent Zestimate®
Find your next renter with Zillow Rental Manager. Plus, with online applications, you can quickly screen prospective tenants – for free.
$2,417/mo
Rent Zestimate®
Refinance and save
$2,924/mo
Est. payment
Refinancing to a lower rate could help reduce your monthly payments and save thousands over the life of the loan.
$2,924/mo
Est. payment
Explore your selling options
Work with a Zillow partner agent
Leverage their expertise and Zillow's premium Showcase listings to get your home seen by more buyers.
Get startedList with your own agent
Get your home in front of millions of buyers by listing it on Zillow.
Learn how to do itSell it yourself
Take full control of how buyers see your home on Zillow by listing For Sale by Owner (FSBO).
List your homeWhat's special
Gas fireplaceGrant ranchOversized tandem garageSpacious patioLake accessClose to schoolsRaised panel cabinets
Zillow last checked:
Listing updated:
Listed by:
The Alan Smith Team 303-932-3306 alanjsmith@remax.net,
RE/MAX Professionals,
Corbin Smith 303-646-7773,
RE/MAX Professionals
Bought with:
Aimee Ornelas, 40023598
Ornelas Property Management LLC
Source: REcolorado as distributed by MLS GRID,MLS#: 8802621
Facts & features
Interior
Bedrooms & bathrooms
- Bedrooms: 2
- Bathrooms: 2
- Full bathrooms: 2
- Main level bathrooms: 2
- Main level bedrooms: 2
Primary bedroom
- Level: Main
- Area: 192 Square Feet
- Dimensions: 16 x 12
Bedroom
- Level: Main
- Area: 120 Square Feet
- Dimensions: 12 x 10
Primary bathroom
- Description: Tile Floors, 5 Piece
- Level: Main
- Area: 98 Square Feet
- Dimensions: 7 x 14
Bathroom
- Level: Main
- Area: 54 Square Feet
- Dimensions: 9 x 6
Family room
- Description: Gas Fireplace
- Level: Main
- Area: 322 Square Feet
- Dimensions: 14 x 23
Kitchen
- Description: Planning Desk, Raised Panel Cabinets
- Level: Main
- Area: 168 Square Feet
- Dimensions: 14 x 12
Heating
- Forced Air
Cooling
- Central Air
Appliances
- Included: Dishwasher, Disposal, Microwave, Refrigerator
Features
- Built-in Features, Eat-in Kitchen, Five Piece Bath, Kitchen Island, Laminate Counters, Primary Suite, Smoke Free
- Flooring: Carpet, Linoleum, Tile
- Windows: Window Coverings
- Has basement: No
- Number of fireplaces: 1
- Fireplace features: Family Room
Interior area
- Total structure area: 1,423
- Total interior livable area: 1,423 sqft
- Finished area above ground: 1,423
Property
Parking
- Total spaces: 2
- Parking features: Garage - Attached
- Attached garage spaces: 2
Features
- Levels: One
- Stories: 1
- Patio & porch: Covered
- Exterior features: Balcony
- Fencing: None
Details
- Parcel number: 913202051
- Zoning: R-2
- Special conditions: Standard
Construction
Type & style
- Home type: Condo
- Architectural style: Contemporary
- Property subtype: Condominium
- Attached to another structure: Yes
Materials
- Stucco
- Foundation: Slab
- Roof: Composition
Condition
- Year built: 1997
Utilities & green energy
- Sewer: Public Sewer
- Water: Public
- Utilities for property: Cable Available, Electricity Connected
Community & HOA
Community
- Subdivision: Grant Ranch
HOA
- Has HOA: Yes
- Amenities included: Clubhouse, Pool, Tennis Court(s)
- Services included: Sewer, Trash, Water
- HOA fee: $293 monthly
- HOA name: Provence
- HOA phone: 000-000-0000
- Second HOA fee: $65 monthly
- Second HOA name: Grant Ranch
- Second HOA phone: 000-000-0000
Location
- Region: Denver
Financial & listing details
- Price per square foot: $316/sqft
- Tax assessed value: $500,100
- Annual tax amount: $3,118
- Date on market: 8/3/2023
- Listing terms: Cash,Conventional,FHA,VA Loan
- Exclusions: **none**
- Ownership: Individual
- Electric utility on property: Yes
Price history
| Date | Event | Price |
|---|---|---|
| 9/28/2023 | Sold | $450,000+125.1%$316/sqft |
Source:  REcolorado as distributed by MLS GRID #8802621 Report a problem REcolorado as distributed by MLS GRID #8802621 Report a problem | ||
| 7/15/2021 | Listing removed | -- |
Source: Zillow Rental Manager Report a problem | ||
| 7/13/2021 | Listed for rent | $1,950$1/sqft |
Source: Zillow Rental Manager Report a problem | ||
| 3/14/2020 | Listing removed | $1,950$1/sqft |
Source: Zillow Rental Manager Report a problem | ||
| 3/10/2020 | Listed for rent | $1,950$1/sqft |
Source: Zillow Rental Manager Report a problem | ||
| 8/30/2000 | Sold | $199,900+32.4%$140/sqft |
Source: Public Record Report a problem | ||
| 12/3/1998 | Sold | $151,014$106/sqft |
Source: Public Record Report a problem | ||
Public tax history
| Year | Property taxes | Tax assessment |
|---|---|---|
| 2024 | $3,503 +12.3% | $29,820 -9.1% |
| 2023 | $3,118 +1.4% | $32,810 +25.8% |
| 2022 | $3,076 +5.5% | $26,090 -2.8% |
| 2021 | $2,915 +0.1% | $26,840 +5.1% |
| 2020 | $2,913 +12.3% | $25,526 -0.7% |
| 2019 | $2,594 | $25,704 +18.3% |
| 2018 | $2,594 +0.2% | $21,730 |
| 2017 | $2,589 +15.7% | $21,730 +16.7% |
| 2016 | $2,237 +14.6% | $18,620 |
| 2015 | $1,952 0% | $18,620 +19.3% |
| 2014 | $1,953 -6% | $15,610 |
| 2013 | $2,076 +11.3% | $15,610 -5.2% |
| 2012 | $1,866 +6.8% | $16,470 |
| 2011 | $1,748 +1.4% | $16,470 +0.4% |
| 2010 | $1,724 -4.9% | $16,400 |
| 2009 | $1,813 -0.1% | $16,400 -3.4% |
| 2008 | $1,815 +5.7% | $16,980 |
| 2007 | $1,718 +0.7% | $16,980 +5.7% |
| 2006 | $1,706 +1.1% | $16,060 |
| 2005 | $1,687 | $16,060 |
Find assessor info on the county website
Neighborhood: Marston
Nearby homes
- $457,0002 bd2 ba1.2k sqft5350 S Jay Cir BUILDING 6-6D, Littleton, CO 80123Sold

- $496,9003 bd2 ba1.5k sqft5350 S Jay Cir UNIT 3G, Denver, CO 80123Off Market
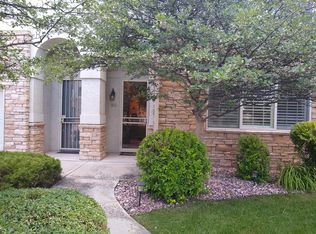
- $427,3003 bd2 ba1.3k sqft5350 S Jay Cir UNIT 7B, Denver, CO 80123Off Market
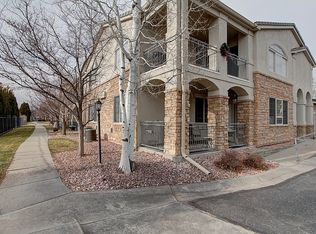
- $450,2002 bd2 ba1.5k sqft5350 S Jay Cir UNIT 7H, Denver, CO 80123Off Market

- $453,6002 bd2 ba1.5k sqft5350 S Jay Cir UNIT 8H, Denver, CO 80123Off Market
- $514,9503 bd2 ba1.5k sqft5350 S Jay Cir UNIT 4G, Denver, CO 80123Sold
- $499,0002 bd2 ba1.5k sqft5350 S Jay Cir UNIT 1G, Denver, CO 80123Sold
- $482,7002 bd2 ba1.4k sqft5350 S Jay Cir UNIT 1A, Denver, CO 80123Off Market
Nearby schools
GreatSchools rating
- 4/10Grant Ranch K-8 SchoolGrades: PK-8Distance: 0.1 mi
- 3/10John F Kennedy High SchoolGrades: 9-12Distance: 2.9 mi
Schools provided by the listing agent
- Elementary: Grant Ranch E-8
- Middle: Grant Ranch E-8
- High: John F. Kennedy
- District: Denver 1
Source: REcolorado as distributed by MLS GRID. This data may not be complete. We recommend contacting the local school district to confirm school assignments for this home.
Get a cash offer in 3 minutes
Find out how much your home could sell for in as little as 3 minutes with a no-obligation cash offer.
Estimated market value
$450,500
Get a cash offer in 3 minutes
Find out how much your home could sell for in as little as 3 minutes with a no-obligation cash offer.
Estimated market value
$450,500
- Colorado
- Denver County
- Littleton
- 80123
- Marston
- 5350 S Jay Circle Unit 6E
Nearby cities
Nearby neighborhoods
Nearby zip codes
Other Littleton Topics
