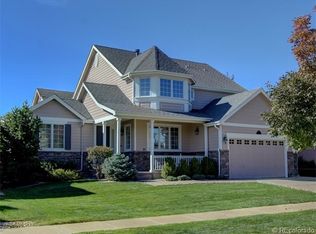
5350 S Marshall Street, Littleton, CO 80123
Home value
$1,497,500
$1.41M - $1.60M
$6,989/mo
Owner options
$6,989/mo
Rent Zestimate®
Find your next renter with Zillow Rental Manager. Plus, with online applications, you can quickly screen prospective tenants – for free.
$6,989/mo
Rent Zestimate®
$9,063/mo
Est. payment
Refinancing to a lower rate could help reduce your monthly payments and save thousands over the life of the loan.
$9,063/mo
Est. payment
Explore your selling options
Work with a Zillow partner agent
Leverage their expertise and Zillow's premium Showcase listings to get your home seen by more buyers.
Get startedList with your own agent
Get your home in front of millions of buyers by listing it on Zillow.
Learn how to do itSell it yourself
Take full control of how buyers see your home on Zillow by listing For Sale by Owner (FSBO).
List your homeWhat's special
Zillow last checked:
Listing updated:
Michelle Schwinghammer schwing@westandmain.com,
West and Main Homes Inc
Rachel Mathews, 100071403
Swan Realty Corp
Facts & features
Interior
Bedrooms & bathrooms
- Bedrooms: 5
- Bathrooms: 6
- Full bathrooms: 2
- 3/4 bathrooms: 4
- Main level bathrooms: 2
- Main level bedrooms: 1
Primary bedroom
- Description: (Main Floor) This Thoughtfully Designed Private Retreat Has A Door To Yard, 5-Piece En-Suite Bath And Double-Sided Fireplace.
- Level: Main
- Area: 285 Square Feet
- Dimensions: 15 x 19
Bedroom
- Description: Upper Bedroom 1 With Walk-In Closet And En-Suite Bath.
- Level: Upper
- Area: 234 Square Feet
- Dimensions: 13 x 18
Bedroom
- Description: Upper Bedroom 2 With Walk-In Closet And En-Suite Bath.
- Level: Upper
- Area: 195 Square Feet
- Dimensions: 13 x 15
Bedroom
- Description: Upper Bedroom 3 With Walk-In Closet And En-Suite Bath.
- Level: Upper
- Area: 169 Square Feet
- Dimensions: 13 x 13
Bedroom
- Description: Large Basement, Perfect Or Guest, Mil, Nanny Suite Or Multi-Generational Living Space
- Level: Basement
- Area: 221 Square Feet
- Dimensions: 13 x 17
Primary bathroom
- Description: (Main Floor) Primary Suite En Suite, 5-Piece, With Double-Sided Fireplace.
- Level: Main
Bathroom
- Description: (Main Floor) A Three Quarter Bath Attached To Office Creates The Potential For A Second Main Floor Bedroom.
- Level: Main
Bathroom
- Description: En-Suite Bath, Upper Bedroom 1
- Level: Upper
Bathroom
- Description: En-Suite Bath, Upper Bedroom 2
- Level: Upper
Bathroom
- Description: En-Suite Bath, Upper Bedroom 3
- Level: Upper
Bathroom
- Description: Nicely Appointed Three-Quarter Bath Perfect For Guests.
- Level: Basement
Dining room
- Description: The Elegant And Dedicated Dining Space Is Located Near The Foyer, And Could Easily Function As And Office/Study Nook Or Wet Bar Space.
- Level: Main
- Area: 252 Square Feet
- Dimensions: 12 x 21
Gym
- Description: Enormous, Bright, Adaptable Bonus Room Perfect For Gym Or Workshop Use. What Will You Do With This Space?!
- Level: Basement
- Area: 210 Square Feet
- Dimensions: 14 x 15
Kitchen
- Description: The Spacious Kitchen Is Warmed By Finely Crafted Cherry Cabinetry And Large Enough To Cook Feasts And Holiday Entertaining.
- Level: Main
- Area: 550 Square Feet
- Dimensions: 22 x 25
Laundry
- Description: Conveniently Located On The Main Floor Near Garage With Utility Sink
- Level: Main
Living room
- Description: The Moment You Step Into The Home You Will Feel The Unique Quality Of This Custom Built Home By Steve Pott And Summit Chalet.
- Level: Main
- Area: 391 Square Feet
- Dimensions: 17 x 23
Media room
- Description: The Majority Of The Large Basement Is Finished, With A Fireplace, With Room To Spread Out Playing Games, Watching Movies, Or Hanging Out With Friends And Family.
- Level: Basement
- Area: 342 Square Feet
- Dimensions: 18 x 19
Mud room
- Level: Main
Office
- Description: (Main Floor) While Historically Used As An Office, The Room Conforms As A Bedroom And Has An Attached 3/4 Bath.
- Level: Main
- Area: 225 Square Feet
- Dimensions: 15 x 15
Heating
- Forced Air, Natural Gas
Cooling
- Central Air
Appliances
- Included: Dishwasher, Disposal, Dryer, Range, Range Hood, Refrigerator, Self Cleaning Oven, Washer
- Laundry: In Unit
Features
- Ceiling Fan(s), Central Vacuum, Eat-in Kitchen, Entrance Foyer, Five Piece Bath, Granite Counters, High Ceilings, Kitchen Island, Open Floorplan, Primary Suite, Smoke Free, Vaulted Ceiling(s), Walk-In Closet(s)
- Flooring: Carpet, Tile, Wood
- Windows: Bay Window(s), Double Pane Windows, Window Coverings, Window Treatments
- Basement: Daylight,Finished,Full
- Number of fireplaces: 3
- Fireplace features: Basement, Kitchen, Living Room, Master Bedroom
Interior area
- Total structure area: 6,756
- Total interior livable area: 6,756 sqft
- Finished area above ground: 3,963
- Finished area below ground: 1,395
Property
Parking
- Total spaces: 7
- Parking features: Concrete, Insulated Garage, Oversized
- Attached garage spaces: 3
- Details: Off Street Spaces: 4
Features
- Levels: Two
- Stories: 2
- Patio & porch: Front Porch, Patio
- Exterior features: Garden
- Fencing: Full
- Has view: Yes
- View description: Mountain(s)
Lot
- Size: 0.38 Acres
- Features: Corner Lot, Landscaped, Level, Near Public Transit, Sprinklers In Front, Sprinklers In Rear
Details
- Parcel number: 913217004
- Zoning: R-2-A
- Special conditions: Standard
Construction
Type & style
- Home type: SingleFamily
- Architectural style: Contemporary,Traditional,Urban Contemporary
- Property subtype: Single Family Residence
Materials
- Brick, Frame, Stucco
- Roof: Concrete
Condition
- Updated/Remodeled
- Year built: 2000
Utilities & green energy
- Electric: 110V, 220 Volts
- Sewer: Public Sewer
- Water: Public
- Utilities for property: Electricity Connected, Natural Gas Available
Community & neighborhood
Security
- Security features: Security System, Smart Cameras
Location
- Region: Denver
- Subdivision: Belvedere At Grant Ranch
HOA & financial
HOA
- Has HOA: Yes
- HOA fee: $80 monthly
- Amenities included: Clubhouse, Pool, Tennis Court(s)
- Association name: Grant Ranch
- Association phone: 303-420-4433
- Second HOA fee: $184 monthly
- Second association name: Belvedere
- Second association phone: 303-420-4433
Other
Other facts
- Listing terms: 1031 Exchange,Cash,Conventional,Jumbo,VA Loan
- Ownership: Individual
- Road surface type: Paved
Price history
| Date | Event | Price |
|---|---|---|
| 7/22/2025 | Sold | $1,550,000-2.8%$229/sqft |
Source: | ||
| 6/27/2025 | Pending sale | $1,595,000$236/sqft |
Source: | ||
| 6/8/2025 | Listed for sale | $1,595,000$236/sqft |
Source: | ||
| 6/2/2025 | Pending sale | $1,595,000$236/sqft |
Source: | ||
| 5/27/2025 | Price change | $1,595,000-1.8%$236/sqft |
Source: | ||
| 4/9/2025 | Price change | $1,625,000-1.5%$241/sqft |
Source: | ||
| 3/29/2025 | Listed for sale | $1,650,000+52.1%$244/sqft |
Source: | ||
| 2/6/2019 | Sold | $1,085,000-1.3%$161/sqft |
Source: Public Record Report a problem | ||
| 1/2/2019 | Pending sale | $1,099,000$163/sqft |
Source: RE/MAX Professionals #2400769 Report a problem | ||
| 10/19/2018 | Listed for sale | $1,099,000-3.2%$163/sqft |
Source: RE/MAX Professionals #2400769 Report a problem | ||
| 9/1/2018 | Listing removed | $1,135,000$168/sqft |
Source: Realty One Group Premier #7312359 Report a problem | ||
| 4/6/2018 | Listed for sale | $1,135,000+43.7%$168/sqft |
Source: Realty One Group Premier #7312359 Report a problem | ||
| 7/5/2013 | Sold | $790,000-1.1%$117/sqft |
Source: Public Record Report a problem | ||
| 4/3/2013 | Price change | $799,000-4.8%$118/sqft |
Source: urban companies #1172568 Report a problem | ||
| 10/10/2012 | Price change | $839,000-4.1%$124/sqft |
Source: urban companies #1172568 Report a problem | ||
| 5/10/2012 | Listed for sale | $875,000-1.6%$130/sqft |
Source: urban companies #1172568 Report a problem | ||
| 12/13/2000 | Sold | $889,575$132/sqft |
Source: Public Record Report a problem | ||
Public tax history
| Year | Property taxes | Tax assessment |
|---|---|---|
| 2024 | $13,002 +33.5% | $110,670 -3.3% |
| 2023 | $9,739 +1.4% | $114,460 +40.5% |
| 2022 | $9,608 +7.2% | $81,480 -2.8% |
| 2021 | $8,960 +0.1% | $83,830 +6.8% |
| 2020 | $8,954 +6.8% | $78,457 -0.7% |
| 2019 | $8,382 | $79,006 +12.5% |
| 2018 | $8,382 +0.2% | $70,220 |
| 2017 | $8,366 -0.4% | $70,220 +0.4% |
| 2016 | $8,402 +4% | $69,940 |
| 2015 | $8,080 0% | $69,940 +8.2% |
| 2014 | $8,082 -8.5% | $64,610 |
| 2013 | $8,835 +11.3% | $64,610 -7.8% |
| 2012 | $7,941 +11.6% | $70,080 |
| 2011 | $7,115 +1.4% | $70,080 +5% |
| 2010 | $7,018 -0.5% | $66,750 |
| 2009 | $7,056 -0.1% | $66,750 +1% |
| 2008 | $7,064 -5% | $66,080 |
| 2007 | $7,435 +0.7% | $66,080 -4.9% |
| 2006 | $7,383 +12.2% | $69,520 -11.5% |
| 2005 | $6,580 | $78,570 |
Find assessor info on the county website
Neighborhood: Marston
Nearby homes
Nearby schools
GreatSchools rating
- 4/10Grant Ranch K-8 SchoolGrades: PK-8Distance: 0.3 mi
- 3/10John F Kennedy High SchoolGrades: 9-12Distance: 3 mi
Schools provided by the listing agent
- Elementary: Grant Ranch E-8
- Middle: Grant Ranch E-8
- High: John F. Kennedy
- District: Denver 1
Source: REcolorado as distributed by MLS GRID. This data may not be complete. We recommend contacting the local school district to confirm school assignments for this home.
Get a cash offer in 3 minutes
- Colorado
- Denver County
- Littleton
- 80123
- Marston
- 5350 S Marshall Street