This house has been well loved and maintained since 1990, and it shows in the numerous updates throughout. Come see for yourself, it was built in 1969 and has a fully fenced front and back yard, nestled on a quiet corner in a neighborhood that is close to tons of amenities both in Haysville and just down the street at 47th and Broadway. Before you step inside, you'll notice the front door has an updated Bluetooth keypad (2023) as well as security cameras with a home security system that stays, so you can enjoy yourself with extra peace of mind. Inside, you are met with a cozy family room where you'll find a light fixture/fan that doubles as a Bluetooth speaker (2023), so this room is perfect for entertaining guests - or you can dedicate this room to your passion for DJing! The possibilities really are endless here. The hallway to the right leads you to 3 bedrooms and 2 full bathrooms, with the Master and one private bathroom at the end of the hall, so you can still get some sleep while the light fixture plays music in the living room. Did you forget about the kitchen? Okay good! It was remodeled in 2014 with all new LVT flooring, cabinets, and appliances that all stay. It has plenty of space to cook delicious, succulent meals for all to enjoy. But wait, the party isn't over yet, right? Head on downstairs to the partially finished basement with LVT flooring (2020), fresh paint (2024), and a fireplace that is sure to delight! The finished portion of the basement even has the ability of creating a unique "room" with built-in dividers! You will also find the laundry and updated heating and air system (2016) as well as an additional bonus room in the unfinished portion. Once you've finished the laundry, take a step out back to enjoy a beautiful autumn evening and you'll find a shed, concrete patio, water softener system, outdoor water well, new exterior paint (2016) and a roof that is less than 10 years old. This house hasn't had new owners in over 30 years and it's ready for the next one! Come check it out! Home is being sold in "as-is" condition.
Sold-co-op w/mbr
Price Unknown
5350 S Southwind Ln, Wichita, KS 67217
3beds
1,508sqft
Single Family Onsite Built
Built in 1969
0.35 Acres Lot
$198,600 Zestimate®
$--/sqft
$1,478 Estimated rent
Home value
$198,600
$189,000 - $209,000
$1,478/mo
Zestimate® history
Owner options
List your home for rent
$1,478/mo
Rent Zestimate®
Find your next renter with Zillow Rental Manager. Plus, with online applications, you can quickly screen prospective tenants – for free.
$1,478/mo
Rent Zestimate®
Refinance and save
Refinancing to a lower rate could help reduce your monthly payments and save thousands over the life of the loan.
Explore your selling options
Work with a Zillow partner agent
Leverage their expertise and Zillow's premium Showcase listings to get your home seen by more buyers.
Get startedList with your own agent
Get your home in front of millions of buyers by listing it on Zillow.
Learn how to do itSell it yourself
Take full control of how buyers see your home on Zillow by listing For Sale by Owner (FSBO).
List your homeWhat's special
Zillow last checked:
Listing updated:
Listed by:
Kayla Wyatt 316-559-4798,
Keller Williams Hometown Partners,
Shonda Curtis 316-761-1960,
Keller Williams Hometown Partners
Bought with:
Janet Bates, 00225908
Source: SCKMLS as distributed by MLS GRID,MLS#: 645795
Facts & features
Interior
Bedrooms & bathrooms
- Bedrooms: 3
- Bathrooms: 2
- Full bathrooms: 2
Primary bedroom
- Description: Carpet
- Level: Main
- Area: 108
- Dimensions: 12x9
Kitchen
- Description: Luxury Vinyl
- Level: Main
- Area: 98
- Dimensions: 14x7
Living room
- Description: Luxury Vinyl
- Level: Main
- Area: 169
- Dimensions: 13x13
Heating
- Forced Air, Natural Gas
Cooling
- Central Air, Electric
Appliances
- Included: Dishwasher, Disposal, Microwave, Refrigerator, Range, Washer, Dryer, Water Softener Owned
- Laundry: In Basement, Laundry Room
Features
- Ceiling Fan(s)
- Basement: Partially Finished
- Number of fireplaces: 1
- Fireplace features: One
Interior area
- Total interior livable area: 1,508 sqft
- Finished area above ground: 1,040
- Finished area below ground: 468
Property
Parking
- Total spaces: 2
- Parking features: Attached
- Garage spaces: 2
Features
- Levels: One
- Stories: 1
- Patio & porch: Covered
- Exterior features: Irrigation Well
- Fencing: Chain Link
Lot
- Size: 0.35 Acres
- Features: Corner Lot
Details
- Additional structures: Above Ground Outbuilding(s)
- Parcel number: 2142003402001.02
Construction
Type & style
- Home type: SingleFamily
- Architectural style: Ranch
- Property subtype: Single Family Onsite Built
Materials
- Frame w/Less than 50% Mas
- Foundation: Full, No Egress Window(s)
- Roof: Composition
Condition
- Year built: 1969
Utilities & green energy
- Gas: Natural Gas Available
- Utilities for property: Sewer Available, Natural Gas Available, Public
Community & HOA
Community
- Subdivision: SENECA GARDEN
HOA
- Has HOA: No
Location
- Region: Wichita
Financial & listing details
- Tax assessed value: $150,800
- Annual tax amount: $1,719
- Date on market: 10/9/2024
- Cumulative days on market: 5 days
- Ownership: Individual
- Road surface type: Paved
Price history
Price history is unavailable.
Public tax history
| Year | Property taxes | Tax assessment |
|---|---|---|
| 2025 | $1,788 +9.3% | $17,343 +10% |
| 2024 | $1,636 -5.3% | $15,767 |
| 2023 | $1,728 +8.4% | $15,767 |
| 2022 | $1,594 +4.3% | -- |
| 2021 | $1,529 +6.8% | -- |
| 2020 | $1,432 +10.7% | $12,605 +10.6% |
| 2019 | $1,293 +5.2% | $11,397 +5.3% |
| 2018 | $1,229 -0.1% | $10,828 |
| 2017 | $1,230 +100.3% | -- |
| 2016 | $614 -48.4% | -- |
| 2015 | $1,190 +2% | -- |
| 2014 | $1,166 | -- |
| 2013 | -- | -- |
| 2012 | -- | -- |
| 2011 | -- | $10,742 +3% |
| 2008 | -- | $10,431 |
| 2007 | -- | $10,431 |
| 2006 | -- | $10,431 +4.6% |
| 2005 | -- | $9,971 |
| 2004 | -- | $9,971 +3% |
| 2003 | -- | $9,684 +6% |
| 2002 | -- | $9,132 +20% |
| 2000 | -- | $7,613 |
Find assessor info on the county website
Neighborhood: South Seneca
Nearby homes
- $--3 bd1 ba1.5k sqft760 W Lockwood St, Wichita, KS 67217Sold
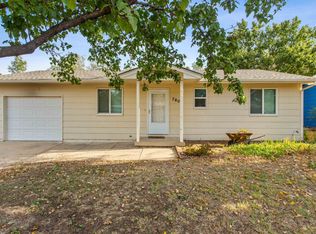
- $204,6003 bd2 ba1.1k sqft5340 S Southwind Ln, Wichita, KS 67217Off Market
- $189,7004 bd2 ba1.7k sqft844 W Lockwood St, Wichita, KS 67217Off Market

- $208,6003 bd2 ba1.6k sqft752 W Lockwood St, Wichita, KS 67217Off Market
- $154,7002 bd2 ba816 sqft731 W Mona St, Wichita, KS 67217Off Market
- $210,0003 bd2 ba1.5k sqft5402 S Southwind Ln, Wichita, KS 67217Off Market
- $172,6003 bd2 ba1.3k sqft801 W Mona St, Wichita, KS 67217Off Market
- $160,9003 bd-- ba1.3k sqft801 W Mona Ln, Wichita, KS 67217Off Market
Nearby schools
GreatSchools rating
- 3/10Cessna Elementary SchoolGrades: PK-5Distance: 1.3 mi
- 2/10Truesdell Middle SchoolGrades: 6-8Distance: 3.7 mi
- 1/10South High SchoolGrades: 9-12Distance: 2.5 mi
Schools provided by the listing agent
- Elementary: Cessna
- Middle: Truesdell
- High: South
Source: SCKMLS as distributed by MLS GRID. This data may not be complete. We recommend contacting the local school district to confirm school assignments for this home.
Sell for more on Zillow
Get a Zillow Showcase℠ listing at no additional cost and you could sell for .
$198,600
2% more
+$3,972
With Zillow Showcase(estimated)
$202,572
Sell for more on Zillow
Get a Zillow Showcase℠ listing at no additional cost and you could sell for .
$198,600
2% more
+$3,972
With Zillow Showcase(estimated)
$202,572
- Kansas
- Sedgwick County
- Wichita
- 67217
- South Seneca
- 5350 S Southwind Ln
