Skip main navigation
Off market
Street View
  • $7,974,100

    5350 S Steele St, Greenwood Village, CO 80121

    9beds
    14,692sqft
    SingleFamily
    Built in 2001
    7.37 Acres Lot
    $7,974,100 Zestimate®
    $543/sqft
    $3,861 Estimated rent

    Home value

    $7,974,100

    $6.78M - $9.49M

    $3,861/mo

    Zestimate® history
    Loading
    Loading...

    Owner options

    List your home for rent

    $3,861/mo

    Rent Zestimate®

    Find your next renter with Zillow Rental Manager. Plus, with online applications, you can quickly screen prospective tenants – for free.

    Learn more

    $3,861/mo

    Rent Zestimate®

    Refinance and save

    $48,688/mo

    Est. payment

    Refinancing to a lower rate could help reduce your monthly payments and save thousands over the life of the loan.

    See today's rates

    $48,688/mo

    Est. payment

    Explore your selling options

    Work with a Zillow partner agent

    Leverage their expertise and Zillow's premium Showcase listings to get your home seen by more buyers.

    Get started

    List with your own agent

    Get your home in front of millions of buyers by listing it on Zillow.

    Learn how to do it

    Sell it yourself

    Take full control of how buyers see your home on Zillow by listing For Sale by Owner (FSBO).

    List your home

    What's special

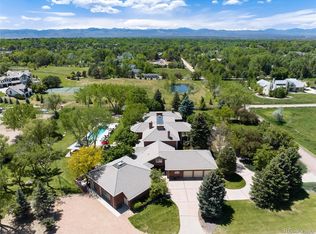
    Breathtaking views are the hallmark of this custom estate on the crest of one of Old Greenwood Village's finest locations. Abutting 17.5 acres of protected pasture, this 7-acre horse property with stunning all brick estate home beckons a discerning owner desiring a pastoral setting with the finest finishes. This majestic 13,686 sq. ft. home celebrates light, luxury and incomparable craftsmanship and woodwork. Replete with grand open spaces, formal and informal living areas conducive to extraordinary entertaining, gorgeous outdoor terraces celebrating views on all levels and a spacious gourmet cook's kitchen. The entire walkout lower level is a recreational paradise. There are 8 bedrooms, 10 baths, a nanny suite with kitchen, a separate 1006 sq. ft. carriage house with kitchenette and lower level for horses or additional autos, 6 garages, and a private tennis/basketball court. Enjoy the private country life minutes from city amenities yet steps from the Highline Canal's bridle trails.

    This property is off market, which means it's not currently listed for sale or rent on Zillow. This may be different from what's available on other websites or public sources.

    Facts & features

    Interior

    Bedrooms & bathrooms
    • Bedrooms: 9
    • Bathrooms: 11
    • Full bathrooms: 6
    • 3/4 bathrooms: 3
    • 1/2 bathrooms: 2
    Heating
    • Radiant, Gas
    Cooling
    • Central
    Appliances
    • Included: Dishwasher, Garbage disposal, Microwave, Refrigerator, Washer
    • Laundry: In Unit
    Features
    • Kitchen Island, Sauna, Sound System, Vaulted Ceiling(s), Granite Counters, Eat-in Kitchen, Built-in Features, Entrance Foyer, Open Floorplan, Five Piece Bath
    • Flooring: Tile, Carpet, Hardwood
    • Windows: Double Pane Windows
    • Basement: Finished
    • Has fireplace: Yes
    • Fireplace features: Gas, Family Room, Living Room, Master Bedroom, Gas Log, Other, Kitchen
    Interior area
    • Total interior livable area: 14,692 sqft
    • Finished area below ground: 4977.00

    Property

    Parking
    • Total spaces: 6
    • Parking features: Garage - Attached
    Features
    • Patio & porch: Patio, Covered
    • Exterior features: Stone, Brick
    • Has view: Yes
    • View description: Mountain
    • Waterfront features: Lake
    Lot
    • Size: 7.37 Acres
    • Features: Sloped, Secluded, Landscaped, Sprinklers In Front, Sprinklers In Rear
    Details
    • Parcel number: 207713101039
    • Zoning description: GR2.5
    • Other equipment: Satellite Dish

    Construction

    Type & style
    • Home type: SingleFamily
    • Architectural style: Traditional
    Materials
    • Wood
    • Roof: Tile
    Condition
    • Year built: 2001

    Utilities & green energy

    • Sewer: Septic Tank
    • Water: Public, Well

    Community & HOA

    Community
    • Security: Radon Mitigation System
    Location
    • Region: Greenwood Village

    Financial & listing details

    • Price per square foot: $543/sqft
    • Tax assessed value: $6,908,800
    • Annual tax amount: $43,925

    Price history

    DateEventPrice
    3/12/2021Sold$5,425,000-9.5%$369/sqft
    Source: Public Record Report a problem
    12/7/2020Listing removed$5,995,000$408/sqft
    Source: Compass - Denver #7553322 Report a problem
    6/17/2020Price change$5,995,000-7.7%$408/sqft
    Source: Compass - Denver #7553322 Report a problem
    2/7/2019Listed for sale$6,495,000-13.3%$442/sqft
    Source: KENTWOOD REAL ESTATE DTC, LLC #7553322 Report a problem
    11/2/2018Listing removed$7,495,000$510/sqft
    Source: Kentwood Real Estate #7553322 Report a problem
    5/2/2018Listed for sale$7,495,000+352.9%$510/sqft
    Source: Kentwood Real Estate #7553322 Report a problem
    7/14/1999Sold$1,655,000$113/sqft
    Source: Public Record Report a problem

    Public tax history

    YearProperty taxesTax assessment
    2025$43,925 +7.4%$431,800 -0.6%
    2024$40,899 -15.2%$434,408 -1.8%
    2023$48,239 +0.3%$442,343 -8%
    2022$48,111 $480,933 -2.8%
    2021-- $494,773 +22.6%
    2020$39,236 -2.4%$403,460
    2019$40,200 $403,460 -9.1%
    2018$40,200 +7.8%$443,743
    2017$37,308 $443,743 -0.9%
    2016-- $447,894
    2015-- $447,894 +10.7%
    2014-- $404,583 -4.6%
    2013$37,139 $423,930
    2012-- $423,930
    2011$50,227 +12.4%$423,930 -24.3%
    2010$44,705 -6.8%$560,220
    2009$47,975 $560,220 -6.2%
    2008-- $596,999
    2007-- $596,999 +28.9%
    2006-- $462,993
    2005-- $462,993 +7.9%
    2002$17,927 +111.9%$429,200 +282.2%
    2001$8,460 $112,300
    Find assessor info on the county website

    Neighborhood: 80121

    Nearby schools

    GreatSchools rating
    Schools provided by the listing agent
    • Elementary: Field
    • Middle: Newton
    • High: Littleton
    • District: Littleton 6

    Source: The MLS. This data may not be complete. We recommend contacting the local school district to confirm school assignments for this home.

    Get a cash offer in 3 minutes
    Find out how much your home could sell for in as little as 3 minutes with a no-obligation cash offer.
    Estimated market value
    $7,974,100
    Get a cash offer in 3 minutes
    Find out how much your home could sell for in as little as 3 minutes with a no-obligation cash offer.
    Estimated market value
    $7,974,100