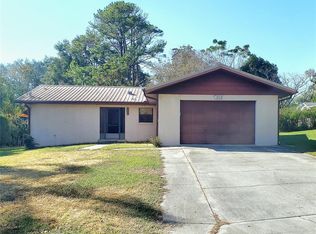
One or more photo(s) has been virtually staged. What a charming place to call HOME! Welcome to 5350 SE 125th St., located just off of Hwy. 484 in quaint Belleview, Florida. This concrete block beauty sits perfectly on a .41 acre corner lot, fenced in the front with gates for easy entry. This 1970 build boasts character and craftsmanship, and a desirable layout for your needs. Step inside the front door into the living room with lovely natural light pouring in. The coat closet provides added storage, and the flow directly into the dining room makes this airy space great for entertaining. Just off of the dining room is a set of sliders leading to the backyard; and, access into the eat-in kitchen which sits on tile. The kitchen sink overlooks the backyard, and the honey solid wood cabinetry offers ample storage space, especially with added matching built-ins in the breakfast nook. The washer/ dryer hookup is located just off of the kitchen, a guest bathroom on tile with step-in shower to the immediate left. Down the hall, there are 2 guest bedrooms measuring 12x12 and 12x10, and a spacious full bathroom. The tile bathroom with tub/ shower combo, and wall-to-wall vanity adds functionality. To the right of the hall, there is another bedroom with walk-in closet and en suite bathroom access. Do you need a 4th bedroom or more living space? Just beyond bedroom 3, a beautiful wooden ornate door leads you into a 22x18 huge BONUS room with dual closets and ceiling fan. Make this your primary bedroom retreat, or create the family room of your dreams here! Outside, you'll love the covered carport parking sitting on concrete. To the right of the carport is a utility room with double doors; plus, enjoy the detached shed in the backyard which conveys. The covered back porch sits high and overlooks pretty green space; no neighbors directly behind you. Permitting for ROOF, HVAC and Electrical updates in 2010. This property is an absolute GEM- do a few cosmetic updates and move right in before the Holiday season! BIG VALUE, A QUIET LOCATION, and ACCESSIBILITY to medical care, business opportunities, and shopping and dining, make this a great move for you!
Sold for $248,000
Zillow last checked:
Listing updated:
Bought with:
Dori Furch, 3494122
LPT REALTY, LLC
Source: Stellar MLS,MLS#: OM710489 Originating MLS: Ocala - Marion
Originating MLS: Ocala - Marion
Price history
| Date | Event | Price |
|---|---|---|
| 11/6/2025 | Sold | $248,000-0.8%$129/sqft |
Source:  Stellar MLS #OM710489 Report a problem Stellar MLS #OM710489 Report a problem | ||
| 10/11/2025 | Pending sale | $249,900$130/sqft |
Source: Stellar MLS #OM710489 Report a problem | ||
| 10/2/2025 | Listed for sale | $249,900+19%$130/sqft |
Source: Stellar MLS #OM710489 Report a problem | ||
| 9/29/2025 | Listing removed | -- |
Source: Owner Report a problem | ||
| 9/8/2025 | Price change | $210,000-4.5%$109/sqft |
Source: Owner Report a problem | ||
| 8/28/2025 | Price change | $220,000-6.4%$114/sqft |
Source: Owner Report a problem | ||
| 8/17/2025 | Price change | $235,000-2.1%$122/sqft |
Source: Owner Report a problem | ||
| 7/8/2025 | Price change | $240,000-9.4%$125/sqft |
Source: Owner Report a problem | ||
| 6/24/2025 | Price change | $265,000-3.6%$138/sqft |
Source: Owner Report a problem | ||
| 6/18/2025 | Price change | $275,000-8%$143/sqft |
Source: Owner Report a problem | ||
| 6/1/2025 | Price change | $299,000-8%$155/sqft |
Source: Owner Report a problem | ||
| 5/25/2025 | Listed for sale | $325,000+2066.7%$169/sqft |
Source: Owner Report a problem | ||
| 8/10/2004 | Sold | $15,000$8/sqft |
Source: Public Record Report a problem | ||
Get a cash offer in 3 minutes
Find out how much your home could sell for in as little as 3 minutes with a no-obligation cash offer.
Estimated market value
$245,500
