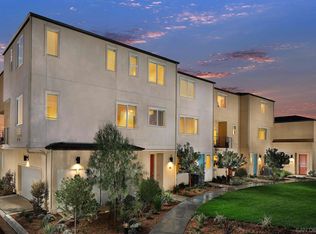
Enjoy pride of ownership every time you come home to this BRAND NEW Agualuna Plan 1 unit # 53, three-story floorplan with two bedrooms, two and a half bathrooms, and an attached two-bay garage. Est COE 3/15/25. Walk in on the first floor and drop off coats and bags in the foyer before heading to the second floor, which opens into a spacious family room, dining room and kitchen. Sit around the kitchen island or on the covered deck with family or guests while you add the finishing touches to dinner. Upstairs on the third floor A spacious retreat primary suite with walk-in closet and luxurious bathroom, nearby laundry room and 2nd bedroom. Home is under construction. Most of the Pictures are of the Model Home and not the home for sale. Est. COE 03/15/2025 Enjoy pride of ownership every time you come home to this BRAND NEW Agualuna Plan 1 unit # 53, three-story floorplan with two bedrooms, two and a half bathrooms, and an attached two-bay garage. Est COE 3/15/25. Drop off coats and bags in the foyer before heading to the second floor, which opens into a spacious great room and kitchen. Your guests can sip cocktails around the kitchen island or on the covered deck while you add the finishing touches to dinner. Upstairs on the third floor, your private retreat is waiting. A spacious walk-in closet and luxurious bathroom connect to your primary suite, while the laundry room is nearby. A second bedroom with its own bathroom is the perfect setup for a roommate or visiting family.
Sold for $585,580
$585,580
5350 Seacliff Pl #53, San Diego, CA 92154
2beds
1,321sqft
Townhouse
Built in 2025
-- sqft lot
$583,500 Zestimate®
$443/sqft
$3,720 Estimated rent
Home value
$583,500
$531,000 - $636,000
$3,720/mo
Zestimate® history
Owner options
List your home for rent
$3,720/mo
Rent Zestimate®
Find your next renter with Zillow Rental Manager. Plus, with online applications, you can quickly screen prospective tenants – for free.
$3,720/mo
Rent Zestimate®
Refinance and save
$4,133/mo
Est. payment
Refinancing to a lower rate could help reduce your monthly payments and save thousands over the life of the loan.
$4,133/mo
Est. payment
Explore your selling options
Work with a Zillow partner agent
Leverage their expertise and Zillow's premium Showcase listings to get your home seen by more buyers.
Get startedList with your own agent
Get your home in front of millions of buyers by listing it on Zillow.
Learn how to do itSell it yourself
Take full control of how buyers see your home on Zillow by listing For Sale by Owner (FSBO).
List your homeWhat's special
Kitchen islandPrimary suiteLuxurious bathroomSpacious family roomDining roomCovered deckWalk-in closet
Zillow last checked:
Listing updated:
Listed by:
Pattie Conway DRE #01011467 pattie@conwayre.com,
Pacific Sotheby's International Realty
Bought with:
Kenosha Smith, DRE #02013227
Century 21 Masters
Source: SDMLS,MLS#: 240027128 Originating MLS: SDMLS
Originating MLS: SDMLSFacts & features
Interior
Bedrooms & bathrooms
- Bedrooms: 2
- Bathrooms: 3
- Full bathrooms: 2
- 1/2 bathrooms: 1
Heating
- Forced Air Unit
Cooling
- Central Forced Air
Appliances
- Included: Dishwasher, Disposal, Garage Door Opener, Microwave, Range/Oven, Solar Panels, Counter Top
- Laundry: Other/Remarks
Interior area
- Total structure area: 1,321
- Total interior livable area: 1,321 sqft
Property
Parking
- Total spaces: 2
- Parking features: Attached
- Garage spaces: 2
Features
- Levels: 3 Story
- Stories: 3
- Pool features: N/K
- Fencing: N/K
Details
- Parcel number: 536454100153
Construction
Type & style
- Home type: Townhouse
- Property subtype: Townhouse
Materials
- Stucco
- Roof: Other/Remarks
Condition
- New Construction,Under Construction
- Year built: 2025
Utilities & green energy
- Sewer: Sewer Connected
- Water: Meter on Property
Community & HOA
Community
- Subdivision: SAN DIEGO
HOA
- Services included: Common Area Maintenance
- HOA fee: $382 monthly
- HOA name: Seabreeze Management
Location
- Region: San Diego
Financial & listing details
- Price per square foot: $443/sqft
- Date on market: 11/19/2024
- Listing terms: Cash,Conventional,FHA,VA
Price history
| Date | Event | Price |
|---|---|---|
| 2/28/2025 | Sold | $585,580+3.1%$443/sqft |
Source:  SDMLS #240027128 Report a problem SDMLS #240027128 Report a problem | ||
| 12/6/2024 | Pending sale | $568,000$430/sqft |
Source: SDMLS #240027128 Report a problem | ||
| 11/23/2024 | Price change | $568,000-0.4%$430/sqft |
Source: SDMLS #240027128 Report a problem | ||
| 11/19/2024 | Listed for sale | $570,509$432/sqft |
Source: SDMLS #240027128 Report a problem | ||
Public tax history
Tax history is unavailable.
Neighborhood: Otay Mesa
Nearby homes
- $655,6253 bd3 ba1.7k sqft5350 Seacliff Pl #51, San Diego, CA 92154Sold
- $690,0004 bd4 ba1.9k sqft1650 Waterside Dr #129, San Diego, CA 92154Sold

- $384,7814 bd2 ba1.6k sqft5454 Seacliff Pl, San Diego, CA 92154Sold
- $384,7813 bd3 ba1.4k sqft5450 Seacliff Pl, San Diego, CA 92154Sold

- $1,913,25213.93 AcresOtay Mesa Rd, San diego, CA 92154Off Market
- $655,2004 bd4 ba1.8k sqft5202 Sunset Wave Dr #69, San Diego, CA 92154Off Market
- $482,800-- bd-- ba-- sqft5202 Sunset Wave Dr #72, San Diego, CA 92154Off Market
- $498,600-- bd-- ba-- sqft5202 Sunset Wave Dr #70, San Diego, CA 92154Off Market
Nearby schools
GreatSchools rating
- 8/10Ocean View Hills SchoolGrades: K-5Distance: 0.8 mi
- 6/10Vista Del Mar Middle SchoolGrades: 6-8Distance: 0.9 mi
- 4/10San Ysidro High SchoolGrades: 9-12Distance: 0.3 mi
Get a cash offer in 3 minutes
Find out how much your home could sell for in as little as 3 minutes with a no-obligation cash offer.
Estimated market value
$583,500
Get a cash offer in 3 minutes
Find out how much your home could sell for in as little as 3 minutes with a no-obligation cash offer.
Estimated market value
$583,500
- California
- San Diego County
- San Diego
- 92154
- Otay Mesa
- 5350 Seacliff Pl Unit 53
Nearby cities
Nearby neighborhoods
Nearby zip codes
Other San Diego Topics
