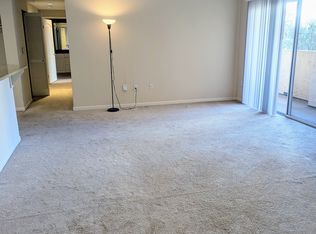
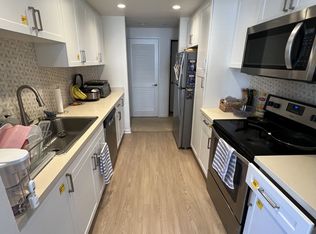
Dramatic Two-Bedroom Floor Plan, Private Patio, Garden Views. Fully-Equipped Kitchen w/Designer Cabinetry, Granite Countertops and Hardwood-Style Flooring. Refrigerator w/Icemaker, Microwave and Dishwasher. Rich Berber Carpeting, Vaulted Ceilings* Two-Tone Paint and Designer Crown and Base Molding. Wood-Burning Fireplaces* Spacious Baths w/Granite Countertops, Beveled Mirrors and Designer Lighting, Master Bath w/Roman-Style Oval Tubs* Large Walk-In Closets and Storage Areas* In-home Full-Size Washer and Dryer High-Efficiency Central Heating/Air ConditioningDigital/Cable TV Ready Wired for High Speed Internet/Multiple Phone Lines Internet/Phone/TV Options Available COMMUNITY AMENITIES Italian-Style Courtyards w/Beautiful FountainsLush Southern Italian Landscaping w/Palm TreesThe Forum -- A Clubhouse/Recreation Center Styled After Duomo Cathedral in Florence, ItalyHigh-Tech Fitness Center w/Cardiovascular, Strength-Training Equipment & Free Weights Professional Aerobics FacilityTheater w/Surround Sound and Stadium-Style Seating Clubroom w/Demonstration Kitchen, Resident Business Center w/Computer, Printer, Copier, Fax and Scanner, Game Room w/Billiard Table4 Resort-Style Pools w/Spas and Sundecks, Full-Time Activities Director Gate-Controlled Subterranean Parking Garages w/Elevator Access to All FloorsCats Welcome* (No Dogs Allowed) PET POLICY Pet Maximum: 2 pet maximum per apartment home.Deposits & Fees:$300 per cat; $25 Cat Premium/each cat.* In select floor plans/residences
This property is not currently displayed as for sale or rent on Zillow. This may be different from what's on other websites or public sources.