Skip main navigation
Sold for $370,000
  • $370,000

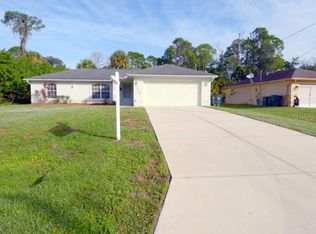
    5350 Vixen Ter, North Port, FL 34286

    3beds
    1,914sqft
    Single Family Residence
    Built in 2004
    10,000 Square Feet Lot
    $371,200 Zestimate®
    $193/sqft
    $2,335 Estimated rent

    Home value

    $371,200

    $353,000 - $390,000

    $2,335/mo

    Zestimate® history
    Loading
    Loading...

    Owner options

    List your home for rent

    $2,335/mo

    Rent Zestimate®

    Find your next renter with Zillow Rental Manager. Plus, with online applications, you can quickly screen prospective tenants – for free.

    Learn more

    $2,335/mo

    Rent Zestimate®

    Refinance and save

    $2,429/mo

    Est. payment

    Refinancing to a lower rate could help reduce your monthly payments and save thousands over the life of the loan.

    See today's rates

    $2,429/mo

    Est. payment

    Explore your selling options

    Work with a Zillow partner agent

    Leverage their expertise and Zillow's premium Showcase listings to get your home seen by more buyers.

    Get started

    List with your own agent

    Get your home in front of millions of buyers by listing it on Zillow.

    Learn how to do it

    Sell it yourself

    Take full control of how buyers see your home on Zillow by listing For Sale by Owner (FSBO).

    List your home

    What's special

    New roofNew sodLaundry roomAir conditionerDual sinksNewly installed carpetSeparate storage room
    A treasure uncovered in a secluded, local traffic only, pedestrian friendly part of North Port. This worry-free split plan home sports a new roof (2022) and a newly updated kitchen with granite countertops wood cabinets, eat up bar, laundry room with all appliances approximately 3 years old - including the air conditioner and hot water heater. The front yard has been lovingly restored with new sod and plantings and offers a new paver walkway leading to the front entrance. There you will find the entrance door has glass insets and all Palladium windows showering your home with lots of light. Inside the living room is warm and inviting, offering a great place to relax or enter the lanai and pool area through sliders. The dining room and dinette are adjacent to the kitchen and offer sliders to the pool area, as well. Adjacent to the pool area is the 2nd bath allowing bathers ease of access to the house after enjoying their swim. This split plan home offers 2 bedrooms which share the pool bath and features a tub and shower combination. Outside there are new pavers surrounding the inviting pool offering a private and relaxing outdoor space. This home has tile throughout except for two carpeted bedrooms and vinyl plank flooring in the 3rd bedroom; the master has newly installed carpet and offers sliders to the pool area. Two oversized closets are adjacent to the master bath which features dual sinks and a walk-in shower. Two of the 3 bedrooms are supersized and boast oversize closets. A whole-house RO system has been installed. Outside and in the back of the home is a separate storage room, perfect for a handyman’s tool collection or storage for all your Halloween and/or Christmas decorations. Purchase this home with existing furniture for yourself or as a rental. What are you waiting for; make this one yours before someone else beats you to it.

    Zillow last checked:

    Listing updated:

    Listed by:

    Roger Grenier 941-993-2908,

    PREMIER SOTHEBY'S INTERNATIONAL REALTY 941-364-4000

    Bought with:

    Laurie Myette, 3111134

    RE/MAX ALLIANCE GROUP

    Source: Stellar MLS,MLS#: A4590919MLS LogoOriginating MLS: Sarasota - Manatee

    Facts & features

    Interior

    Bedrooms & bathrooms
    • Bedrooms: 3
    • Bathrooms: 2
    • Full bathrooms: 2
    Rooms
    • Room types: Breakfast Room Separate, Dining Room, Great Room, Utility Room
    Primary bedroom
    • Features: En Suite Bathroom, Walk-In Closet(s)
    • Level: First
    • Dimensions: 20x14
    Bedroom 2
    • Features: Walk-In Closet(s)
    • Level: First
    • Dimensions: 21x11
    Bedroom 3
    • Level: First
    • Dimensions: 13x11
    Primary bathroom
    • Features: Dual Sinks, Shower No Tub
    • Level: First
    • Dimensions: 10x10
    Bathroom 2
    • Features: Single Vanity, Tub With Shower
    • Level: First
    • Dimensions: 8x7
    Other
    • Level: First
    • Dimensions: 3x8
    Dinette
    • Level: First
    • Dimensions: 9x9
    Dining room
    • Features: Ceiling Fan(s)
    • Level: First
    • Dimensions: 11x11
    Foyer
    • Level: First
    • Dimensions: 6x7
    Kitchen
    • Features: Breakfast Bar, Granite Counters
    • Level: First
    • Dimensions: 11x12
    Living room
    • Level: First
    Utility room
    • Features: Pantry
    • Level: First
    • Dimensions: 8x6
    Heating
    • Central
    Cooling
    • Central Air
    Appliances
    • Included: Dishwasher, Dryer, Electric Water Heater, Exhaust Fan, Microwave, Range, Refrigerator, Washer, Water Filtration System, Whole House R.O. System
    • Laundry: Inside, Laundry Room
    Features
    • Ceiling Fan(s), High Ceilings, Primary Bedroom Main Floor, Open Floorplan, Solid Surface Counters, Solid Wood Cabinets, Split Bedroom, Walk-In Closet(s)
    • Flooring: Carpet, Tile, Vinyl
    • Doors: Sliding Doors
    • Windows: Blinds, Drapes, Rods, Window Treatments
    • Has fireplace: No
    Interior area
    • Total structure area: 2,627
    • Total interior livable area: 1,914 sqft

    Property

    Parking
    • Total spaces: 2
    • Parking features: Boat, Driveway, Guest, On Street, Parking Pad
    • Attached garage spaces: 2
    • Has uncovered spaces: Yes
    • Details: Garage Dimensions: 20x18
    Features
    • Levels: One
    • Stories: 1
    • Patio & porch: Deck, Enclosed, Patio, Screened
    • Exterior features: Private Mailbox, Storage
    • Has private pool: Yes
    • Pool features: In Ground, Screen Enclosure
    • Has view: Yes
    • View description: Park/Greenbelt, Pool
    Lot
    • Size: 10,000 Square Feet
    • Features: In County, Landscaped
    • Residential vegetation: Mature Landscaping, Trees/Landscaped
    Details
    • Additional structures: Other, Shed(s), Storage
    • Parcel number: 1004019724
    • Zoning: RSF2
    • Special conditions: None

    Construction

    Type & style
    • Home type: SingleFamily
    • Architectural style: Florida
    • Property subtype: Single Family Residence
    • Attached to another structure: Yes
    Materials
    • Stucco
    • Foundation: Concrete Perimeter, Slab
    • Roof: Shingle
    Condition
    • Completed
    • New construction: No
    • Year built: 2004

    Utilities & green energy

    • Sewer: Septic Tank
    • Water: Well
    • Utilities for property: Electricity Connected, Water Connected

    Community & HOA

    Community
    • Pet fee: $0 monthly
    • Subdivision: PORT CHARLOTTE SUB 06
    HOA
    • Has HOA: No
    Location
    • Region: North Port

    Financial & listing details

    • Price per square foot: $193/sqft
    • Tax assessed value: $309,400
    • Annual tax amount: $3,239
    • Date on market: 11/30/2023
    • Cumulative days on market: 58 days
    • Listing terms: Cash,Conventional,VA Loan
    • Ownership: Fee Simple
    • Total actual rent: 0
    • Electric utility on property: Yes
    • Road surface type: Paved

    Price history

    DateEventPrice
    3/4/2024Sold$370,000-7.3%$193/sqft
    Source: Stellar MLS #A4590919 Report a problem
    1/29/2024Pending sale$399,000$208/sqft
    Source: Stellar MLS #A4590919 Report a problem
    1/9/2024Price change$399,000-5%$208/sqft
    Source: Stellar MLS #A4590919 Report a problem
    1/2/2024Price change$420,000-2.3%$219/sqft
    Source: Stellar MLS #A4590919 Report a problem
    12/11/2023Price change$430,000-2.3%$225/sqft
    Source: Stellar MLS #A4590919 Report a problem
    11/30/2023Listed for sale$440,000+107.5%$230/sqft
    Source: Stellar MLS #A4590919 Report a problem
    7/30/2015Sold$212,000-3.2%$111/sqft
    Source: Public Record Report a problem
    6/8/2015Pending sale$219,000$114/sqft
    Source: ALLISON JAMES ESTATES & HOMES #C7210789 Report a problem
    5/10/2015Price change$219,000-3.5%$114/sqft
    Source: ALLISON JAMES ESTATES & HOMES #C7210789 Report a problem
    4/24/2015Listed for sale$226,900+21%$119/sqft
    Source: ALLISON JAMES ESTATES & HOMES #C7210789 Report a problem
    9/22/2004Sold$187,500+3650%$98/sqft
    Source: Public Record Report a problem
    6/10/2003Sold$5,000$3/sqft
    Source: Public Record Report a problem

    Public tax history

    YearProperty taxesTax assessment
    2025$4,928 +36.9%$309,400 +39.1%
    2024$3,600 +4.2%$222,366 +3%
    2023$3,455 +2.4%$215,889 +3%
    2022$3,374 +1.6%$209,601 +3%
    2021$3,322 +0.8%$203,496 +1.4%
    2020$3,295 +3.8%$200,686 +2.3%
    2019$3,174 $196,174 +1.9%
    2018$3,174 +5.9%$192,516 +7.8%
    2017$2,998 +56.3%$178,600 +0.8%
    2016$1,918 $177,200 +19.1%
    2015$1,918 +1.9%$148,800 +28.8%
    2014$1,883 +1.7%$115,540
    2013$1,852 +4.2%$115,540 +1.7%
    2012$1,777 +5.5%$113,609 +3%
    2011$1,685 -4.7%$110,300 -3.6%
    2010$1,768 -25.7%$114,400 -12.5%
    2009$2,380 $130,700 -19.4%
    2008$2,380 -5%$162,134 +3%
    2007$2,505 $157,412 +2.5%
    2006-- $153,573 +3%
    2005-- $149,100 +4559.4%
    2004$356 +220.1%$3,200 +100%
    2003$111 +0.1%$1,600
    2002$111 +3.9%$1,600
    2001$107 -0.2%$1,600
    2000$107 $1,600
    Find assessor info on the county website

    Neighborhood: 34286

    Nearby schools

    GreatSchools rating
    Schools provided by the listing agent
    • Elementary: Atwater Elementary
    • Middle: Woodland Middle School
    • High: North Port High

    Source: Stellar MLS. This data may not be complete. We recommend contacting the local school district to confirm school assignments for this home.

    Get a cash offer in 3 minutes
    Find out how much your home could sell for in as little as 3 minutes with a no-obligation cash offer.
    Estimated market value
    $371,200
    Get a cash offer in 3 minutes
    Find out how much your home could sell for in as little as 3 minutes with a no-obligation cash offer.
    Estimated market value
    $371,200