Attached two car garageAbundance of living spaceDedicated laundry room
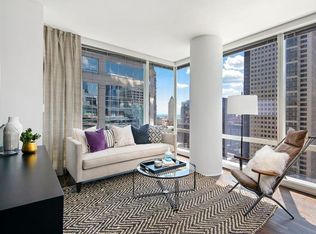
Welcome home to this spacious and beautifully maintained three story townhouse in a desirable community on Chicago's Northwest Side. Offering privacy security, and an abundance of living space, this home is perfect for those seeking room to grow while enjoying low maintenance community living. This association is owner occupied only! No rentals are permitted. The first floor has a conveniently located bedroom that would also work well as a home office. Also located on the first floor is the attached two car garage and the home's first full bathroom. Ascending upstairs, the expansive second level features a huge, open living space which is perfect for entertaining and everyday comfort. The kitchen features a nice peninsula next to the private balcony overlooking the tracks and nearby school. The third floor has the home's remaining three bedrooms, including the large primary with an ensuite bathroom. There is another bathroom located on this level for the other two bedrooms, and a dedicated laundry room. This huge townhome delivers exceptional space, modern functionality, while not needing all the attention of a detached single family home.
33 days
|
674
|
55
|
Zillow last checked:
Listing updated:
Listed by:
Joseph Reyna(708)724-5342,
Real People Realty
Source: MRED as distributed by MLS GRID,MLS#: 12711439
Facts & features
Interior
Bedrooms & bathrooms
Bedrooms: 4
Bathrooms: 3
Full bathrooms: 3
Rooms
Room types: No additional rooms
Primary bedroom
Features: Flooring (Hardwood), Bathroom (Full)
Level: Third
Area: 180 Square Feet
Dimensions: 15X12
Bedroom 2
Features: Flooring (Hardwood)
Level: Third
Area: 100 Square Feet
Dimensions: 10X10
Bedroom 3
Features: Flooring (Hardwood)
Level: Third
Area: 90 Square Feet
Dimensions: 10X9
Bedroom 4
Features: Flooring (Vinyl)
Level: Main
Area: 135 Square Feet
Dimensions: 9X15
Dining room
Features: Flooring (Hardwood)
Level: Second
Area: 204 Square Feet
Dimensions: 17X12
Kitchen
Features: Flooring (Hardwood)
Level: Second
Area: 110 Square Feet
Dimensions: 10X11
Laundry
Features: Flooring (Hardwood)
Level: Third
Area: 16 Square Feet
Dimensions: 4X4
Living room
Features: Flooring (Hardwood)
Level: Second
Area: 260 Square Feet
Dimensions: 20X13
Heating
Natural Gas
Cooling
Central Air
Appliances
Laundry: Washer Hookup, Gas Dryer Hookup, In Unit, Laundry Closet
Features
1st Floor Bedroom, 1st Floor Full Bath, Walk-In Closet(s), Open Floorplan, Granite Counters
Flooring: Hardwood, Wood
Windows: Window Treatments
Basement: None
Interior area
Total structure area: 0
Total interior livable area: 1,931 sqft
Property
Parking
Total spaces: 2
Parking features: Off Alley, Garage Door Opener, Yes, Garage Owned, Attached, Garage
Attached garage spaces: 2
Has uncovered spaces: Yes
Accessibility
Accessibility features: No Disability Access
Features
Exterior features: Balcony
Body of water: NA
Lot
Features: None
Details
Parcel number: 13333271100000
Special conditions: None
Construction
Type & style
Home type: Townhouse
Property subtype: Townhouse, Single Family Residence
Materials
Brick
Foundation: Concrete Perimeter
Roof: Asphalt
Condition
New construction: No
Year built: 2007
Major remodel year: 2023
Utilities & green energy
Electric: 200+ Amp Service
Sewer: Public Sewer, Storm Sewer
Water: Lake Michigan, Public
Community & HOA
Community
Subdivision: Galewood
HOA
Has HOA: Yes
Amenities included: Park, Party Room, Security Door Lock(s), Fencing
Source: MRED as distributed by MLS GRID. This data may not be complete. We recommend contacting the local school district to confirm school assignments for this home.