Skip main navigation
Sold for $609,900
  • $609,900

    5350 W SWEET PEA Terrace, Laveen, AZ 85339

    5beds
    4baths
    2,908sqft
    Single Family Residence
    Built in 2020
    6,882 Square Feet Lot
    $606,700 Zestimate®
    $210/sqft
    $3,013 Estimated rent

    Home value

    $606,700

    $552,000 - $667,000

    $3,013/mo

    Zestimate® history
    Loading
    Loading...

    Owner options

    List your home for rent

    $3,013/mo

    Rent Zestimate®

    Find your next renter with Zillow Rental Manager. Plus, with online applications, you can quickly screen prospective tenants – for free.

    Learn more

    $3,013/mo

    Rent Zestimate®

    Refinance and save

    $3,642/mo

    Est. payment

    Refinancing to a lower rate could help reduce your monthly payments and save thousands over the life of the loan.

    See today's rates

    $3,642/mo

    Est. payment

    Explore your selling options

    Work with a Zillow partner agent

    Leverage their expertise and Zillow's premium Showcase listings to get your home seen by more buyers.

    Get started

    List with your own agent

    Get your home in front of millions of buyers by listing it on Zillow.

    Learn how to do it

    Sell it yourself

    Take full control of how buyers see your home on Zillow by listing For Sale by Owner (FSBO).

    List your home

    What's special

    Play areaStriking modern chandelierCustom tile workPrimary suitePaver drivewayGas cooktopWalk-in pantry
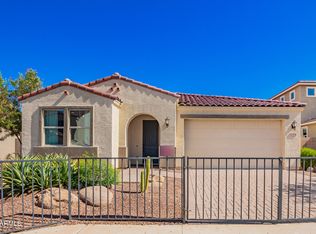
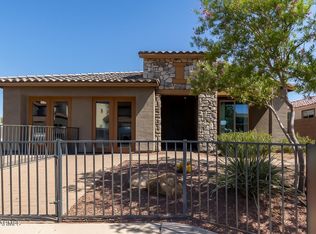
    Welcome to this stunning two-story home that offers the perfect blend of modern luxury and thoughtful design. With 5 spacious bedrooms and 4 beautifully appointed bathrooms, this open-concept residence delivers comfort, elegance, and room to grow. From the moment you arrive, you'll be captivated by the paver driveway and stacked stone entry that set the tone for the stylish interiors beyond. Step inside to soaring vaulted ceilings and a dramatic focal wall that anchors the bright and airy living space. The heart of the home—the gourmet kitchen—features a large island topped with Quartz, stainless steel appliances, a gas cooktop, walk-in pantry, stylish backsplash, upgraded cabinetry with modern hardware, and a striking modern chandelier in the dining area. The primary suite is a serene... retreat with a luxurious ensuite bath showcasing a dual sink vanity, custom tile work, a sleek glass-enclosed shower, and luxury lighting throughout. Additional highlights include custom paint, upgraded flooring, low voltage lighting, and well-designed bathrooms with elegant tile finishes. An oversized flex space offers endless possibilities for a media room, home gym, or play area, while the laundry room is both practical and spacious, complete with a utility sink and ample storage. Enjoy indoor-outdoor living in the beautifully landscaped backyard featuring paver flooring, a charming pergola for shaded relaxation, and easy-care artificial turf ideal for entertaining or quiet afternoons outdoors. This home truly checks every box style, space, and functionality. Don't miss your chance to make it yours!

    Zillow last checked:

    Listing updated:

    Listed by:

    Timothy J Cusick 480-759-1576,

    Homelogic Real Estate,

    Barbara E Savoy 602-908-7177,

    Homelogic Real Estate

    Bought with:

    Michele Tyler, SA687088000

    DeLex Realty

    Source: ARMLS,MLS#: 6901845MLS Logo

    Facts & features

    Interior

    Bedrooms & bathrooms
    • Bedrooms: 5
    • Bathrooms: 4
    Heating
    • Natural Gas
    Cooling
    • Central Air
    Appliances
    • Included: Built-in Microwave, Dishwasher, Disposal, Gas Cooktop, Built-In Electric Oven
    • Laundry: Inside
    Features
    • Pantry, Non-laminate Counter, Double Vanity, Master Downstairs, Breakfast Bar, Vaulted Ceiling(s), Kitchen Island
    • Flooring: Carpet, Tile
    • Has basement: No
    • Has fireplace: No
    Interior area
    • Total structure area: 2,908
    • Total interior livable area: 2,908 sqft

    Property

    Parking
    • Total spaces: 2
    • Parking features: Direct Access
    • Garage spaces: 2
    Features
    • Stories: 2
    • Patio & porch: Covered
    • Spa features: None
    • Fencing: Block
    Lot
    • Size: 6,882 Square Feet
    • Features: North/South Exposure, Desert Back, Desert Front, Gravel/Stone Front, Gravel/Stone Back, Synthetic Grass Back
    Details
    • Additional structures: Gazebo
    • Parcel number: 30003542

    Construction

    Type & style
    • Home type: SingleFamily
    • Property subtype: Single Family Residence
    Materials
    • Stucco, Wood Frame, Painted
    • Roof: Tile
    Condition
    • Year built: 2020
    Details
    • Builder name: Taylor Morrison

    Utilities & green energy

    • Sewer: Public Sewer
    • Water: City Water

    Community & HOA

    Community
    • Features: Biking/Walking Path
    • Subdivision: TIERRA MONTANA PHASE 1 - PARCEL 17
    HOA
    • Has HOA: Yes
    • Services included: Maintenance Grounds
    • HOA fee: $121 monthly
    • HOA name: Teirra Montana
    • HOA phone: 602-957-9191
    Location
    • Region: Laveen

    Financial & listing details

    • Price per square foot: $210/sqft
    • Tax assessed value: $462,200
    • Annual tax amount: $3,685
    • Date on market: 2/20/2026
    • Cumulative days on market: 51 days
    • Listing terms: Cash,Conventional,VA Loan
    • Ownership: Fee Simple

    Price history

    DateEventPrice
    10/30/2025Sold$609,900-1.6%$210/sqft
    Source: ARMLS #6901845 Report a problem
    9/25/2025Pending sale$619,900$213/sqft
    Source: ARMLS #6901845 Report a problem
    9/16/2025Price change$619,900-0.8%$213/sqft
    Source: ARMLS #6901845 Report a problem
    9/4/2025Price change$624,900-3.9%$215/sqft
    Source: ARMLS #6901845 Report a problem
    8/5/2025Listed for sale$650,000$224/sqft
    Source: ARMLS #6901845 Report a problem

    Public tax history

    YearProperty taxesTax assessment
    2025$3,761 +2.1%$46,220 +12.8%
    2024$3,685 +1.8%$40,980 +89.1%
    2023$3,619 +2.9%$21,675 -29.6%
    2022$3,515 +964.8%$30,810 +763%
    2021$330 +6778.3%$3,570 +12.8%
    2020$5 +3.9%$3,165 +12073.1%
    2019$5 $26 +8.3%
    2018$5 +0.4%$24
    2017$5 +9.5%$24 +4.3%
    2016$4 +0.5%$23
    2015$4 $23 -99.2%
    2009-- $2,798
    Find assessor info on the county website

    Neighborhood: Laveen

    Nearby schools

    GreatSchools rating
    Schools provided by the listing agent
    • Elementary: Estrella Foothills Global Academy
    • Middle: Estrella Foothills Global Academy
    • High: Betty Fairfax High School
    • District: Laveen Elementary District

    Source: ARMLS. This data may not be complete. We recommend contacting the local school district to confirm school assignments for this home.

    Get a cash offer in 3 minutes
    Find out how much your home could sell for in as little as 3 minutes with a no-obligation cash offer.
    Estimated market value
    $606,700
    Get a cash offer in 3 minutes
    Find out how much your home could sell for in as little as 3 minutes with a no-obligation cash offer.
    Estimated market value
    $606,700