Skip main navigation
Sold for $329,900
  • $329,900

    5350 Water St, Stephens City, VA 22655

    3beds
    1,720sqft
    Single Family Residence
    Built in 1972
    0.28 Acres Lot
    $330,100 Zestimate®
    $192/sqft
    $2,011 Estimated rent

    Home value

    $330,100

    $310,000 - $353,000

    $2,011/mo

    Zestimate® history
    Loading
    Loading...

    Owner options

    List your home for rent

    $2,011/mo

    Rent Zestimate®

    Find your next renter with Zillow Rental Manager. Plus, with online applications, you can quickly screen prospective tenants – for free.

    Learn more

    $2,011/mo

    Rent Zestimate®

    Refinance and save

    $1,884/mo

    Est. payment

    Refinancing to a lower rate could help reduce your monthly payments and save thousands over the life of the loan.

    See today's rates

    $1,884/mo

    Est. payment

    Explore your selling options

    Work with a Zillow partner agent

    Leverage their expertise and Zillow's premium Showcase listings to get your home seen by more buyers.

    Get started

    List with your own agent

    Get your home in front of millions of buyers by listing it on Zillow.

    Learn how to do it

    Sell it yourself

    Take full control of how buyers see your home on Zillow by listing For Sale by Owner (FSBO).

    List your home

    What's special

    Stream in the backyard
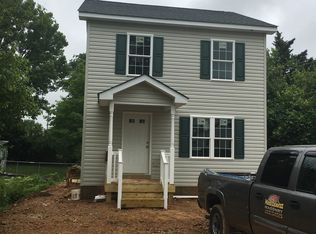
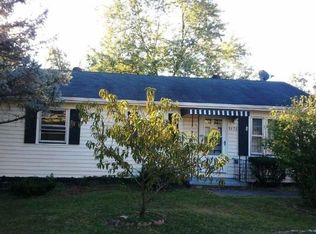
    Back on the market for no fault of the sellers. $329,900 - NO HOA! Ideally located just 1/2 mile from Interstate 81 and less than 10 minutes to Winchester, VA, this charming 3-bedroom, 1.5-bath home offers the kind of convenience buyers are looking for—paired with the privacy and freedom of an unrestricted lot. Whether you're a first-time homebuyer, commuter, or someone looking for a peaceful setting with practical updates, this property is one you will want to see. Enjoy the beauty of the outdoors with a stream in the backyard, a large wraparound deck perfect for relaxing or entertaining, and a new front porch with railings added this year to enhance the home’s curb appeal. The partially fenced yard adds even more functionality for outdoor enjoyment. Inside, you’ll find a comfortable layout with updated features throughout. The kitchen offers updated flooring and stainless steel appliances, while the renovated upstairs full bath adds modern appeal. The partially finished basement provides valuable extra space with a half bath, storage, and flexibility for a rec room, office, hobby space, or whatever best fits your needs. Major recent improvements include a new roof, updated plumbing, upgraded electrical panel, high-efficiency gas furnace, and two 120-gallon propane tanks. The property also features a 2-car aluminum carport complete with lighting and hot/cold water access, adding even more convenience and usefulness. This home combines location, updates, outdoor living, and everyday practicality in one appealing package.

    Zillow last checked:

    Listing updated:

    Listed by:

    William Laing 304-279-2801,

    Keller Williams Realty,

    Listing Team: Mark Laing Realty Group

    Bought with:

    Phyllis Guthrie, WV0030618

    Keller Williams Realty

    Rick Guthrie, WV0030656

    Keller Williams Realty

    Source: Bright MLS,MLS#: VAFV2040608MLS Logo

    Facts & features

    Interior

    Bedrooms & bathrooms
    • Bedrooms: 3
    • Bathrooms: 2
    • Full bathrooms: 1
    • 1/2 bathrooms: 1
    • Main level bathrooms: 1
    • Main level bedrooms: 3
    Rooms
    • Room types: Living Room, Bedroom 2, Bedroom 3, Kitchen, Basement, Bedroom 1, Laundry, Bathroom 1, Half Bath
    Bedroom 1
    • Features: Flooring - Carpet
    • Level: Main
    • Area: 144 Square Feet
    • Dimensions: 12 X 12
    Bedroom 2
    • Features: Flooring - Carpet
    • Level: Main
    • Area: 96 Square Feet
    • Dimensions: 12 X 8
    Bedroom 3
    • Features: Flooring - Carpet
    • Level: Main
    • Area: 80 Square Feet
    • Dimensions: 8 X 10
    Bathroom 1
    • Features: Flooring - Vinyl
    • Level: Main
    • Area: 48 Square Feet
    • Dimensions: 8 X 6
    Basement
    • Features: Basement - Unfinished
    • Level: Lower
    Half bath
    • Features: Flooring - Vinyl
    • Level: Lower
    • Area: 28 Square Feet
    • Dimensions: 4 X 7
    Kitchen
    • Features: Flooring - Vinyl
    • Level: Main
    • Area: 108 Square Feet
    • Dimensions: 12 X 9
    Laundry
    • Level: Lower
    Living room
    • Features: Flooring - Laminated
    • Level: Main
    • Area: 180 Square Feet
    • Dimensions: 12 X 15
    Heating
    • Forced Air, Propane
    Cooling
    • Central Air, Electric
    Appliances
    • Included: Refrigerator, Ice Maker, Freezer, Cooktop, Disposal, Dishwasher, Dryer, Oven/Range - Gas, Washer, Stainless Steel Appliance(s), Electric Water Heater
    • Laundry: In Basement, Laundry Room
    Features
    • Eat-in Kitchen, Dry Wall
    • Flooring: Laminate, Vinyl
    • Doors: Six Panel, Storm Door(s)
    • Windows: Double Hung, Double Pane Windows, Insulated Windows, Storm Window(s), Vinyl Clad
    • Basement: Partially Finished
    • Has fireplace: No
    Interior area
    • Total structure area: 1,920
    • Total interior livable area: 1,720 sqft
    • Finished area above ground: 960
    • Finished area below ground: 760

    Property

    Parking
    • Total spaces: 6
    • Parking features: Asphalt, Detached Carport, Driveway, Off Street
    • Carport spaces: 2
    • Uncovered spaces: 2
    Accessibility
    • Accessibility features: None
    Features
    • Levels: One
    • Stories: 1
    • Patio & porch: Deck, Wrap Around
    • Pool features: None
    • Fencing: Partial
    • Has view: Yes
    • View description: Creek/Stream
    • Has water view: Yes
    • Water view: Creek/Stream
    Lot
    • Size: 0.28 Acres
    • Features: Level, Unrestricted, Downtown
    Details
    • Additional structures: Above Grade, Below Grade
    • Parcel number: 74A03A41
    • Zoning: R2
    • Special conditions: Standard

    Construction

    Type & style
    • Home type: SingleFamily
    • Architectural style: Ranch/Rambler
    • Property subtype: Single Family Residence
    Materials
    • Vinyl Siding
    • Foundation: Block, Slab
    • Roof: Shingle
    Condition
    • Good
    • New construction: No
    • Year built: 1972
    • Major remodel year: 2023

    Utilities & green energy

    • Electric: 200+ Amp Service
    • Sewer: Public Sewer
    • Water: Public
    • Utilities for property: Cable Available, Propane, Water Available, Sewer Available, Electricity Available, Cable

    Community & HOA

    Community
    • Subdivision: None Available
    HOA
    • Has HOA: No
    Location
    • Region: Stephens City

    Financial & listing details

    • Price per square foot: $192/sqft
    • Tax assessed value: $255,200
    • Annual tax amount: $1,477
    • Date on market: 4/9/2026
    • Listing agreement: Exclusive Right To Sell
    • Listing terms: Cash,Conventional,FHA,VA Loan
    • Ownership: Fee Simple
    • Road surface type: Black Top

    Price history

    DateEventPrice
    6/17/2026Sold$329,900$192/sqft
    Source: Bright MLS #VAFV2040608 Report a problem
    5/21/2026Contingent$329,900$192/sqft
    Source: Bright MLS #VAFV2040608 Report a problem
    5/11/2026Listed for sale$329,900$192/sqft
    Source: Bright MLS #VAFV2040608 Report a problem
    4/27/2026Contingent$329,900$192/sqft
    Source: Bright MLS #VAFV2040608 Report a problem
    4/16/2026Price change$329,900-2.7%$192/sqft
    Source: Bright MLS #VAFV2040608 Report a problem
    4/9/2026Listed for sale$339,000+4.3%$197/sqft
    Source: Bright MLS #VAFV2040608 Report a problem
    12/6/2025Listing removed$324,900$189/sqft
    Source: Bright MLS #VAFV2035492 Report a problem
    11/5/2025Price change$324,900-3%$189/sqft
    Source: Bright MLS #VAFV2035492 Report a problem
    9/25/2025Price change$334,900-1.5%$195/sqft
    Source: Bright MLS #VAFV2035492 Report a problem
    8/20/2025Listed for sale$339,900$198/sqft
    Source: WMLS #BMTVAFV2035492 Report a problem
    8/6/2025Contingent$339,900$198/sqft
    Source: Bright MLS #VAFV2035492 Report a problem
    7/28/2025Price change$339,900-2.9%$198/sqft
    Source: Bright MLS #VAFV2035492 Report a problem
    7/19/2025Listed for sale$349,900+44.3%$203/sqft
    Source: Bright MLS #VAFV2035492 Report a problem
    8/16/2022Sold$242,500$141/sqft
    Source: Bright MLS #VAFV2008122 Report a problem
    7/20/2022Contingent$242,500$141/sqft
    Source: Bright MLS #VAFV2008122 Report a problem
    7/15/2022Listed for sale$242,500+79.6%$141/sqft
    Source: Bright MLS #VAFV2008122 Report a problem
    9/15/2016Sold$135,000$78/sqft
    Source: Public Record Report a problem

    Public tax history

    YearProperty taxesTax assessment
    2025$1,225 +17.2%$255,200 +24.5%
    2024$1,045 $204,900
    2023$1,045 +103.3%$204,900 +21.6%
    2022$514 $168,500
    2021$514 -44.6%$168,500 +10.9%
    2020$927 -50%$152,000
    2019$1,854 +116.7%$152,000 +8.3%
    2018$856 +1.7%$140,300
    2017$842 $140,300 +12.2%
    2016-- $125,100
    2015-- $125,100 +2.5%
    2014-- $122,100
    2013-- $122,100 -0.8%
    2012-- $123,100
    2011-- $123,100 -8.9%
    2006-- $135,200
    2005-- $135,200 +56.1%
    2003-- $86,600
    2002-- $86,600
    Find assessor info on the county website

    Neighborhood: 22655

    Nearby schools

    GreatSchools rating
    Schools provided by the listing agent
    • Elementary: Middletown
    • Middle: Robert E. Aylor
    • High: Sherando
    • District: Frederick County Public Schools

    Source: Bright MLS. This data may not be complete. We recommend contacting the local school district to confirm school assignments for this home.

    Get a cash offer in 3 minutes
    Find out how much your home could sell for in as little as 3 minutes with a no-obligation cash offer.
    Estimated market value
    $330,100
    Get a cash offer in 3 minutes
    Find out how much your home could sell for in as little as 3 minutes with a no-obligation cash offer.
    Estimated market value
    $330,100