Skip main navigation
Sold for $395,000
  • $395,000

    53501 Beechwood Dr, Shelby Township, MI 48316

    3beds
    4,067sqft
    Single Family Residence
    Built in 1977
    0.29 Acres Lot
    $435,700 Zestimate®
    $97/sqft
    $3,989 Estimated rent

    Home value

    $435,700

    $414,000 - $457,000

    $3,989/mo

    Zestimate® history
    Loading
    Loading...

    Owner options

    List your home for rent

    $3,989/mo

    Rent Zestimate®

    Find your next renter with Zillow Rental Manager. Plus, with online applications, you can quickly screen prospective tenants – for free.

    Learn more

    $3,989/mo

    Rent Zestimate®

    Refinance and save

    $2,588/mo

    Est. payment

    Refinancing to a lower rate could help reduce your monthly payments and save thousands over the life of the loan.

    See today's rates

    $2,588/mo

    Est. payment

    Explore your selling options

    Work with a Zillow partner agent

    Leverage their expertise and Zillow's premium Showcase listings to get your home seen by more buyers.

    Get started

    List with your own agent

    Get your home in front of millions of buyers by listing it on Zillow.

    Learn how to do it

    Sell it yourself

    Take full control of how buyers see your home on Zillow by listing For Sale by Owner (FSBO).

    List your home

    What's special

    Natural fireplaceGas logsShelby townshipGas lineMature shade treesPool tableNice patio
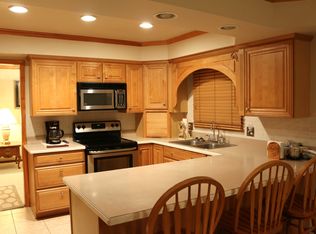
    2500 sq ft ranch in Shelby Township with Utica Schools! Granite kitchen with stainless appliances, wood flooring and large dining area. 3 bedrooms - primary bedroom has an ensuite bathroom and large walk-in closet. Main bathroom has double sinks and a large vanity. 1/2 bath and large first-floor laundry room near 2 car attached garage entry. Relax in the screened sunroom over-looking the private park-like backyard! Hot Tub stays! Gather at the basement bar complete with pool table and ping pong table - both stay with the house! Family room has natural fireplace and a gas line if you choose to convert to gas logs. The extra wide lot has mature shade trees and a nice patio for entertaining. All appliances stay including the washer and dryer! Near Cherry Creek Golf Course and Mae Stecker Park! Showings start August 10

    Zillow last checked:

    Listing updated:

    Listed by:

    Donald Poterek 586-549-0252,

    Keller Williams Realty Lakeside

    Bought with:

    Michael L Smith, 6502433191

    Maxine Smith Realty

    Source: MiRealSource,MLS#: 50118189MLS LogoOriginating MLS: MiRealSource

    Facts & features

    Interior

    Bedrooms & bathrooms
    • Bedrooms: 3
    • Bathrooms: 3
    • Full bathrooms: 2
    • 1/2 bathrooms: 1
    • Main level bedrooms: 3
    Bedroom 1
    • Level: Main
    • Area: 182
    • Dimensions: 14 x 13
    Bedroom 2
    • Level: Main
    • Area: 120
    • Dimensions: 12 x 10
    Bedroom 3
    • Level: Main
    • Area: 132
    • Dimensions: 12 x 11
    Bathroom 1
    • Level: Entry
    • Area: 64
    • Dimensions: 8 x 8
    Bathroom 2
    • Level: Entry
    • Area: 64
    • Dimensions: 8 x 8
    Dining room
    • Level: Main
    • Area: 143
    • Dimensions: 13 x 11
    Family room
    • Level: Main
    • Area: 336
    • Dimensions: 21 x 16
    Kitchen
    • Level: Main
    • Area: 154
    • Dimensions: 14 x 11
    Living room
    • Level: Main
    • Area: 255
    • Dimensions: 17 x 15
    Heating
    • Forced Air, Natural Gas
    Appliances
    • Included: Dishwasher, Disposal, Dryer, Microwave, Range/Oven, Refrigerator, Washer
    • Laundry: Main Level
    Features
    • Has basement: Yes
    • Has fireplace: No
    Interior area
    • Total structure area: 4,287
    • Total interior livable area: 4,067 sqft
    • Finished area above ground: 2,517
    • Finished area below ground: 1,550

    Property

    Parking
    • Total spaces: 2
    • Parking features: Attached
    • Attached garage spaces: 2
    Features
    • Levels: One
    • Stories: 1
    • Frontage length: 98
    Lot
    • Size: 0.29 Acres
    • Dimensions: 98 x 139
    Details
    • Parcel number: 230710452008
    • Special conditions: Private

    Construction

    Type & style
    • Home type: SingleFamily
    • Architectural style: Ranch
    • Property subtype: Single Family Residence
    Materials
    • Brick
    • Foundation: Basement
    Condition
    • Year built: 1977

    Utilities & green energy

    • Sewer: Septic Tank
    • Water: Public

    Community & HOA

    Community
    • Subdivision: Hawald Haven # 01
    HOA
    • Has HOA: No
    Location
    • Region: Shelby Township

    Financial & listing details

    • Price per square foot: $97/sqft
    • Tax assessed value: $377,200
    • Annual tax amount: $4,419
    • Date on market: 8/9/2023
    • Listing agreement: Exclusive Right To Sell
    • Listing terms: Cash,Conventional,FHA

    Price history

    DateEventPrice
    9/22/2023Sold$395,000-1.2%$97/sqft
    Source: MiRealSource #50118189 Report a problem
    9/20/2023Pending sale$399,900$98/sqft
    Source: MiRealSource #50118189 Report a problem
    9/14/2023Listed for sale$399,900$98/sqft
    Source: MiRealSource #50118189 Report a problem
    8/13/2023Pending sale$399,900$98/sqft
    Source: MiRealSource #50118189 Report a problem
    8/10/2023Listed for sale$399,900+37.9%$98/sqft
    Source: MiRealSource #50118189 Report a problem
    8/17/2018Sold$290,000+0%$71/sqft
    Source: MiRealSource #31350716 Report a problem
    7/13/2018Pending sale$289,900$71/sqft
    Source: Keller Williams Central Market #218054071 Report a problem
    6/14/2018Listed for sale$289,900+51%$71/sqft
    Source: Keller Williams Realty Central #31350716 Report a problem
    2/3/2014Sold$192,000-4%$47/sqft
    Source: Public Record Report a problem
    11/19/2013Listed for sale$199,900$49/sqft
    Source: MGM Sterling Group, Inc (dba Keller Williams Realty Central Market Center) #31173880 Report a problem

    Public tax history

    YearProperty taxesTax assessment
    2025$5,698 +22.5%$188,600 +1.8%
    2024$4,653 +5.3%$185,200 +7.3%
    2023$4,419 +2.8%$172,600 +16%
    2022$4,298 +0.7%$148,800 +4%
    2021$4,269 $143,100 +1.9%
    2020$4,269 +8.5%$140,400 +4%
    2019$3,935 +1.2%$135,000 +9.7%
    2018$3,888 +30.2%$123,100 +3.1%
    2017$2,986 $119,450
    2016$2,986 $119,450 -0.5%
    2015$2,986 +20.3%$120,100 +7.7%
    2013$2,483 $111,550
    2012-- --
    2009-- --
    2001$2,296 +3.5%$82,840 +3.2%
    2000$2,218 $80,280
    Find assessor info on the county website

    Neighborhood: 48316

    Nearby schools

    GreatSchools rating
    Schools provided by the listing agent
    • District: Utica Community Schools

    Source: MiRealSource. This data may not be complete. We recommend contacting the local school district to confirm school assignments for this home.

    Get a cash offer in 3 minutes
    Find out how much your home could sell for in as little as 3 minutes with a no-obligation cash offer.
    Estimated market value
    $435,700
    Get a cash offer in 3 minutes
    Find out how much your home could sell for in as little as 3 minutes with a no-obligation cash offer.
    Estimated market value
    $435,700