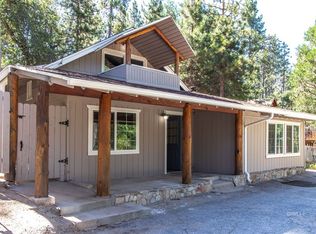
New roofLarge driveway for parkingNew carpetingStylish split-level floorplanRenovated bathroomsFresh landscaping
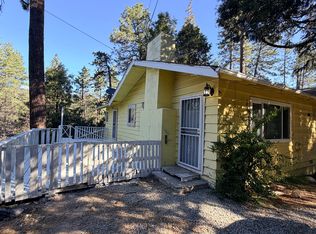
Tucked among the pines in beautiful Idyllwild, this spacious and light-filled 5-bedroom, 3-bathroom farmhouse-style home is full of warmth, and charm. With a flexible layout perfect for multi-generational living, guests, or rental potential, this is the kind of mountain home that makes it easy to settle in and decompress in nature. Best of all, you're within walking distance to hiking trails, coffee shops, and the heart of town giving you the perfect balance of peaceful mountain living and everyday convenience.The stylish split-level floorplan features an open and airy main living space with soaring natural light, generous living and dining areas, and a cozy stove-style fireplace made for snowy evenings and slow mornings. The kitchen is outfitted with sleek stainless steel countertops that are equal parts cool and practical. Upstairs, you'll find four spacious bedrooms and two bathrooms, including a dreamy primary retreat with a private deck and ensuite bath with a rain shower. Downstairs, a large private suite with its own entrance offers endless flexibility as a guest space, luxe secondary primary, creative studio, or potential rental setup.The current owners have lovingly updated the home with a new roof, renovated bathrooms, fresh landscaping, a grey-water system, and new carpeting so you can move right in and start enjoying mountain life from day one. The property features a large driveway for parking, and aluminum siding - durable for all seasons. Outside, the property feels like your own mini-homestead, complete with a chicken coop and space for homesteading. Come on in and stay a while - we can't wait to show you this beautiful home.
74 days
|
182
|
16
|
Zillow last checked:
Listing updated:
Listed by:
Stormie LeoniDRE # 01949760310-227-5996,
Compass310-437-7500
Source: CLAW,MLS#: 26834547
Facts & features
Interior
Bedrooms & bathrooms
Bedrooms: 5
Bathrooms: 3
Full bathrooms: 2
3/4 bathrooms: 1
Rooms
Room types: Den, Breakfast Area, Dining Room, Living Room, In-Law Suite
Heating
Fireplace(s)
Cooling
Zoned
Appliances
Included: Electric Cooktop, Dryer, Washer, Refrigerator, Range/Oven
Laundry: Laundry Area
Features
Breakfast Area, Dining Area
Flooring: Hardwood, Tile, Carpet, Mixed
Has fireplace: Yes
Fireplace features: Living Room
Interior area
Total structure area: 2,550
Total interior livable area: 2,550 sqft
Property
Parking
Parking features: Driveway
Has uncovered spaces: Yes
Features
Levels: Multi/Split
Stories: 1
Entry location: Main Level
Pool features: None
Spa features: None
Has view: Yes
View description: Trees/Woods
Waterfront features: None
Lot
Size: 0.27 Acres
Details
Additional structures: Other
Parcel number: 561121053
Zoning: R-1A-9000
Special conditions: Standard
Construction
Type & style
Home type: SingleFamily
Architectural style: Contemporary
Property subtype: Residential, Single Family Residence
Explore the cost of this home by adjusting the details. Changes won't be saved.
Principal & interest
$1,547
Mortgage insurance
$0
Property taxes
$170
Home insurance
$105
HOA fees
$0
Utilities
Not included
All calculations are estimates and provided by Zillow, Inc. for informational purposes only. Actual amounts may vary.
HOA fees may include property taxes on listings classified as Co-Ops. Contact the listing agent and/or owner for fee details.
Mortgage interest rates are dependent on a number of factors, including credit score, down payment, and repayment length. Interest rate data provided by Zillow Group Marketplace, Inc. as of 1/1/1970 from various mortgage lenders with which we have lead or other similar arrangements; the Estimated Payment is an average of those rates.
See how much you could borrow to make a competitive offer.