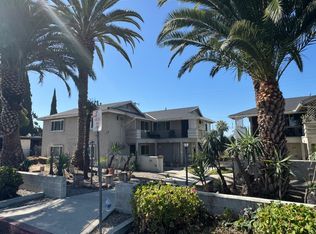
Exceptional investment opportunity in a prime Ontario location, borderline Montclair and Chino. This well-maintained 6-unit multifamily property features six spacious 2-bedroom, 1-bathroom units, offering strong rental income and long-term investment potential. Situated in a high-demand rental market, the property is conveniently located near shopping centers, restaurants, schools, and major freeways, providing excellent accessibility and convenience for tenants.
Whether you're a seasoned investor looking to expand your portfolio or seeking a stable, income-producing asset with future appreciation potential, this property offers an outstanding opportunity. Its desirable location, consistent rental demand, and solid income make it a valuable addition to any investment portfolio. Don't miss the chance to own a quality multifamily property in one of the Inland Empire's most sought-after rental markets.
For sale
Listed by: PONCE & PONCE REALTY, INC • MINERVA RODAS • Contact: 323-774-4481
$1,899,000
5351-5361 W Maitland St, Ontario, CA 91762
72beds
36baths
7,423sqft
Mixed Use
Built in 1926
-- sqft lot
$1,811,100 Zestimate®
$256/sqft
$-- HOA
What's special
- 51 days
- 329
- 13
Zillow last checked:
Listing updated:
Listed by:
MINERVA RODAS DRE #02152314 323-774-4481,
PONCE & PONCE REALTY, INC
Source: CRMLS,MLS#: IG26147177 Originating MLS: California Regional MLS
Originating MLS: California Regional MLSFacts & features
Interior
Bedrooms & bathrooms
- Bedrooms: 72
- Bathrooms: 36
Heating
- Wall Furnace
Cooling
- Wall/Window Unit(s)
Appliances
- Included: 6 Burner Stove, Refrigerator
- Laundry: Inside
Features
- Common walls with other units/homes: 2+ Common Walls
Interior area
- Total structure area: 7,423
- Total interior livable area: 7,423 sqft
Property
Parking
- Total spaces: 7
- Parking features: Detached Carport
- Carport spaces: 6
- Uncovered spaces: 1
Features
- Levels: Two
- Stories: 2
- Entry location: Main
- Pool features: None
Lot
- Size: 7,423 Square Feet
- Features: 0-1 Unit/Acre
Details
- Additional parcels included: 1011451150000
- Parcel number: 1011451140000
- Special conditions: Standard
Construction
Type & style
- Home type: MultiFamily
- Property subtype: Mixed Use
- Attached to another structure: Yes
Materials
- Roof: Composition
Condition
- New construction: No
- Year built: 1926
Utilities & green energy
- Sewer: Other, Septic Type Unknown
- Water: Other
Community & HOA
Community
- Features: Curbs, Sidewalks
Location
- Region: Ontario
Financial & listing details
- Price per square foot: $256/sqft
- Date on market: 7/9/2026
- Cumulative days on market: 51 days
- Listing terms: Submit
- Tenant pays: Cable TV, Electricity, Gas
Estimated market value
$1,811,100
$1.72M - $1.90M
$2,162/mo
Price history
| Date | Event | Price |
|---|---|---|
| 7/9/2026 | Listed for sale | $1,899,000+166.5%$256/sqft |
Source:  CRMLS #IG26147177 Report a problem CRMLS #IG26147177 Report a problem | ||
| 3/21/2025 | Sold | $712,500-49.1%$96/sqft |
Source: CRMLS #PW24235510 Report a problem | ||
| 3/17/2025 | Pending sale | $1,400,000$189/sqft |
Source: CRMLS #PW24235510 Report a problem | ||
| 3/9/2025 | Listed for sale | $1,400,000$189/sqft |
Source: CRMLS #PW24235510 Report a problem | ||
| 1/15/2025 | Pending sale | $1,400,000$189/sqft |
Source: CRMLS #PW24235510 Report a problem | ||
Public tax history
Tax history is unavailable.
Monthly payment
Est. payment
Payment breakdown
Explore the cost of this home by adjusting the details. Changes won't be saved.Climate risks
Neighborhood: 91762


Local buyer's agents are ready to help
