Welcome to this stunning 3-bed/3 full bath home perfectly situated in one of Plainfield's most desirable low-maintenance lifestyle communities. This thoughtfully designed property blends upscale finishes with comfort and convenience-ideal for those seeking both style and simplicity. Step inside to an impressive two-story great room and kitchen, flooded with natural light from soaring skylights above. The open-concept main level features brand-new luxury vinyl plank flooring throughout all common areas, creating a warm and cohesive flow. The upgraded kitchen is a true showstopper with painted cabinetry, a stylish tile backsplash, gleaming quartz countertops, stainless steel appliances, and designer lighting that adds a touch of modern elegance. Retreat to the spacious primary suite, where you'll enjoy a spa-inspired ensuite bathroom complete with a double vanity, a walk-in custom tiled shower, and an oversized walk-in closet with custom shelving. Two additional bedrooms and two more full baths provide ample space for all of your home office or guest suite needs. One of the favorite features of the seller is the light-filled sunroom with the views of the gorgeous outdoor space. Step outside to a beautifully landscaped backyard, complete with a private patio, electric pergola, and privacy screen-perfect for morning coffee or evening entertaining. Best of all... this property backs up directly to Plainfield's renowned trail system, putting miles of scenic walking, running, and biking paths just steps from your door. Low-maintenance luxury, unbeatable location, and modern updates throughout-this is Plainfield living at its best. Don't miss your chance to make this exceptional home yours own!
Sold
$415,000
5351 Abbington Ave, Plainfield, IN 46168
3beds
2,029sqft
Residential, Single Family Residence
Built in 2010
6,534 Square Feet Lot
$421,200 Zestimate®
$205/sqft
$2,195 Estimated rent
Home value
$421,200
$383,000 - $463,000
$2,195/mo
Zestimate® history
Owner options
List your home for rent
$2,195/mo
Rent Zestimate®
Find your next renter with Zillow Rental Manager. Plus, with online applications, you can quickly screen prospective tenants – for free.
$2,195/mo
Rent Zestimate®
Refinance and save
$2,321/mo
Est. payment
Refinancing to a lower rate could help reduce your monthly payments and save thousands over the life of the loan.
$2,321/mo
Est. payment
Explore your selling options
Work with a Zillow partner agent
Leverage their expertise and Zillow's premium Showcase listings to get your home seen by more buyers.
Get startedList with your own agent
Get your home in front of millions of buyers by listing it on Zillow.
Learn how to do itSell it yourself
Take full control of how buyers see your home on Zillow by listing For Sale by Owner (FSBO).
List your homeWhat's special
Zillow last checked:
Listing updated:
Listed by:
Christine Williams 317-408-1816,
Keller Williams Indy Metro S,
Olivia Chapman
Bought with:
Michael Price
RE/MAX Centerstone
Jonathan Bennett
RE/MAX Centerstone
Source: MIBOR as distributed by MLS GRID,MLS#: 22043181
Facts & features
Interior
Bedrooms & bathrooms
- Bedrooms: 3
- Bathrooms: 3
- Full bathrooms: 3
- Main level bathrooms: 2
- Main level bedrooms: 2
Primary bedroom
- Level: Main
- Area: 208 Square Feet
- Dimensions: 16x13
Bedroom 2
- Level: Main
- Area: 120 Square Feet
- Dimensions: 12x10
Bedroom 3
- Level: Upper
- Area: 195 Square Feet
- Dimensions: 15x13
Kitchen
- Features: Luxury Vinyl Plank
- Level: Main
- Area: 240 Square Feet
- Dimensions: 16x15
Laundry
- Features: Luxury Vinyl Plank
- Level: Main
- Area: 45 Square Feet
- Dimensions: 9x5
Living room
- Features: Luxury Vinyl Plank
- Level: Main
- Area: 448 Square Feet
- Dimensions: 28x16
Heating
- Forced Air
Cooling
- Central Air
Appliances
- Included: Dishwasher, Dryer, Electric Water Heater, Disposal, MicroHood, Electric Oven, Refrigerator, Washer
- Laundry: Main Level
Features
- Double Vanity, Breakfast Bar, Cathedral Ceiling(s), Ceiling Fan(s), High Speed Internet, Pantry, Smart Thermostat, Walk-In Closet(s)
- Windows: Wood Work Painted
- Has basement: No
- Number of fireplaces: 1
- Fireplace features: Electric
Interior area
- Total structure area: 2,029
- Total interior livable area: 2,029 sqft
Property
Parking
- Total spaces: 2
- Parking features: Attached
- Attached garage spaces: 2
Features
- Levels: Two
- Stories: 2
- Patio & porch: Covered
Lot
- Size: 6,534 Square Feet
- Features: On Trail, Sidewalks, Mature Trees
Details
- Parcel number: 321028376007000012
- Horse amenities: None
Construction
Type & style
- Home type: SingleFamily
- Architectural style: Traditional
- Property subtype: Residential, Single Family Residence
- Attached to another structure: Yes
Materials
- Brick
- Foundation: Slab
Condition
- Updated/Remodeled
- New construction: No
- Year built: 2010
Utilities & green energy
- Electric: 200+ Amp Service
- Water: Public
- Utilities for property: Sewer Connected, Water Connected
Community & HOA
Community
- Features: Low Maintenance Lifestyle, Pool, Sidewalks, Street Lights, Other
- Subdivision: Wellington At Saratoga
HOA
- Has HOA: Yes
- Amenities included: Maintenance Grounds, Pool, Trail(s), Insurance, Maintenance, Management, Snow Removal
- Services included: Association Home Owners, Entrance Common, Insurance, Lawncare, Maintenance Grounds, Maintenance, Management, Snow Removal, Walking Trails
- HOA fee: $290 quarterly
Location
- Region: Plainfield
Financial & listing details
- Price per square foot: $205/sqft
- Tax assessed value: $364,300
- Annual tax amount: $3,228
- Date on market: 6/19/2025
- Cumulative days on market: 28 days
Price history
| Date | Event | Price |
|---|---|---|
| 9/12/2025 | Sold | $415,000-4.6%$205/sqft |
Source:  MIBOR as distributed by MLS GRID #22043181 Report a problem MIBOR as distributed by MLS GRID #22043181 Report a problem | ||
| 7/22/2025 | Pending sale | $435,000$214/sqft |
Source: MIBOR as distributed by MLS GRID #22043181 Report a problem | ||
| 7/12/2025 | Price change | $435,000-1.1%$214/sqft |
Source: MIBOR as distributed by MLS GRID #22043181 Report a problem | ||
| 6/30/2025 | Price change | $439,900-2.2%$217/sqft |
Source: MIBOR as distributed by MLS GRID #22043181 Report a problem | ||
| 6/19/2025 | Listed for sale | $450,000$222/sqft |
Source: MIBOR as distributed by MLS GRID #22043181 Report a problem | ||
Public tax history
| Year | Property taxes | Tax assessment |
|---|---|---|
| 2025 | $3,228 +11.4% | $364,300 +9.2% |
| 2024 | $2,898 -4.9% | $333,600 +8.2% |
| 2023 | $3,048 +12.9% | $308,400 +1.2% |
| 2022 | $2,699 +5.2% | $304,800 +12.9% |
| 2021 | $2,566 +4.7% | $269,900 +5.2% |
| 2020 | $2,450 -0.1% | $256,600 +4.2% |
| 2019 | $2,452 +12.8% | $246,300 +0.4% |
| 2018 | $2,174 +2.8% | $245,200 +12.8% |
| 2017 | $2,114 +29.2% | $217,400 +2.8% |
| 2016 | $1,636 +0.3% | $211,400 +16% |
| 2014 | $1,632 -5.1% | $182,300 |
| 2013 | $1,720 -3.8% | $182,300 +2% |
| 2011 | $1,788 +24528.1% | $178,800 +59500% |
| 2010 | $7 +21% | $300 |
| 2009 | $6 | $300 |
Find assessor info on the county website
Neighborhood: 46168
Nearby homes
- $343,9003 bd2 ba2k sqft5353 Abbington Ave, Plainfield, IN 46168Off Market
- $351,2003 bd2 ba1.9k sqft5331 Abbington Ave, Plainfield, IN 46168Off Market
- $367,0002 bd3 ba2.1k sqft5373 Abbington Ave, Plainfield, IN 46168Off Market
- $335,0002 bd2 ba1.4k sqft5329 Abbington Ave, Plainfield, IN 46168Sold
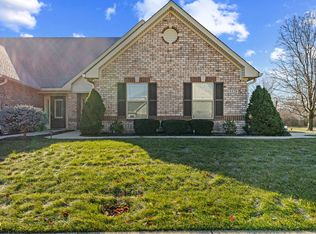
- $330,2002 bd3 ba1.7k sqft5375 Abbington Ave, Plainfield, IN 46168Off Market
- $--4,800 Square Feet3941 Waterfront Wa, Plainfield, IN 46168Off Market
- $358,6003 bd2 ba1.9k sqft5324 Abbington Ave, Plainfield, IN 46168Off Market
- $308,4002 bd2 ba1.3k sqft5344 Abbington Ave, Plainfield, IN 46168Off Market
Nearby schools
GreatSchools rating
- 9/10Central Elementary SchoolGrades: K-5Distance: 1.7 mi
- 8/10Plainfield Com Middle SchoolGrades: 6-8Distance: 1.9 mi
- 9/10Plainfield High SchoolGrades: 9-12Distance: 3.1 mi
Get a cash offer in 3 minutes
Find out how much your home could sell for in as little as 3 minutes with a no-obligation cash offer.
Estimated market value
$421,200
Get a cash offer in 3 minutes
Find out how much your home could sell for in as little as 3 minutes with a no-obligation cash offer.
Estimated market value
$421,200
- Indiana
- Hendricks County
- Plainfield
- 46168
- 5351 Abbington Ave
Nearby cities
Nearby zip codes
Other Plainfield Topics
