Welcome to 5351 Aspen Way, nestled in a serene neighborhood, this charming 3-bedroom, 2-bathroom home offers a cozy retreat with modern amenities. With 1080 square feet of well-designed living space, every corner of this residence is optimized for your relaxation and enjoyment. Step inside to discover a seamlessly flowing layout, featuring central heat and air conditioning to ensure year-round comfort. The spacious living area invites you to unwind with loved ones, while the adjacent kitchen boasts ample cabinetry and countertop space, perfect for culinary adventures. Bright and airy, the home is adorned with dual-pane windows, allowing natural light to fill the rooms while keeping energy costs at bay. Retreat to the tranquil bedrooms, each offering a peaceful sanctuary for restful nights. Conveniently located near amenities and transportation, including schools, parks, and shopping centers, 5351 Aspen Way presents an ideal opportunity to embrace comfortable living in a sought-after neighborhood.
Closed
$350,000
5351 Aspen Way, West Linda, CA 95961
3beds
1,080sqft
Single Family Residence
Built in 1973
6,551 Square Feet Lot
$354,100 Zestimate®
$324/sqft
$2,220 Estimated rent
Home value
$354,100
$336,000 - $372,000
$2,220/mo
Zestimate® history
Owner options
List your home for rent
$2,220/mo
Rent Zestimate®
Find your next renter with Zillow Rental Manager. Plus, with online applications, you can quickly screen prospective tenants – for free.
$2,220/mo
Rent Zestimate®
Refinance and save
$2,216/mo
Est. payment
Refinancing to a lower rate could help reduce your monthly payments and save thousands over the life of the loan.
$2,216/mo
Est. payment
Explore your selling options
Work with a Zillow partner agent
Leverage their expertise and Zillow's premium Showcase listings to get your home seen by more buyers.
Get startedList with your own agent
Get your home in front of millions of buyers by listing it on Zillow.
Learn how to do itSell it yourself
Take full control of how buyers see your home on Zillow by listing For Sale by Owner (FSBO).
List your homeWhat's special
Serene neighborhoodModern amenitiesNatural lightAdjacent kitchenCentral heatShopping centersAir conditioning
Zillow last checked:
Listing updated:
Listed by:
Alexander Shive DRE #01423675 530-415-8006,
Keller Williams Realty-Yuba Sutter
Bought with:
Gary Smith, DRE #01777824
One Choice Real Estate
Source: MetroList Services of CA,MLS#: 224011734Originating MLS: MetroList Services, Inc.
Facts & features
Interior
Bedrooms & bathrooms
- Bedrooms: 3
- Bathrooms: 2
- Full bathrooms: 2
Rooms
- Room types: Master Bathroom, Master Bedroom, Kitchen, Living Room
Primary bedroom
- Features: Closet
Primary bathroom
- Features: Shower Stall(s), Window
Dining room
- Features: Formal Area
Kitchen
- Features: Synthetic Counter
Heating
- Central
Cooling
- Ceiling Fan(s), Central Air
Appliances
- Included: Gas Water Heater, Free-Standing Electric Range
- Laundry: In Garage
Features
- Flooring: Carpet, Vinyl
- Has fireplace: No
Interior area
- Total interior livable area: 1,080 sqft
Property
Parking
- Total spaces: 2
- Parking features: Attached, Garage Faces Front
- Attached garage spaces: 2
Features
- Stories: 1
Lot
- Size: 6,551 Square Feet
- Features: Shape Regular
Details
- Parcel number: 021450019000
- Zoning description: R-1
- Special conditions: Standard
Construction
Type & style
- Home type: SingleFamily
- Architectural style: Ranch
- Property subtype: Single Family Residence
Materials
- Stucco, Frame
- Foundation: Raised
- Roof: Composition
Condition
- Year built: 1973
Utilities & green energy
- Sewer: Public Sewer
- Water: Public
- Utilities for property: Public
Community & HOA
Location
- Region: West Linda
Financial & listing details
- Price per square foot: $324/sqft
- Tax assessed value: $357,000
- Annual tax amount: $4,006
- Price range: $350K - $350K
- Date on market: 7/3/2025
Price history
| Date | Event | Price |
|---|---|---|
| 3/4/2024 | Sold | $350,000-4.1%$324/sqft |
Source: MetroList Services of CA #224011734 Report a problem | ||
| 2/14/2024 | Pending sale | $364,900$338/sqft |
Source: MetroList Services of CA #224011734 Report a problem | ||
| 2/8/2024 | Listed for sale | $364,900$338/sqft |
Source: MetroList Services of CA #224011734 Report a problem | ||
Public tax history
| Year | Property taxes | Tax assessment |
|---|---|---|
| 2025 | $4,006 +18.5% | $357,000 +19% |
| 2024 | $3,382 +333.4% | $300,000 +355% |
| 2023 | $780 +1.3% | $65,941 +2% |
| 2022 | $770 +1.2% | $64,649 +2% |
| 2021 | $761 +0.8% | $63,382 +1% |
| 2020 | $755 +2% | $62,733 +2% |
| 2019 | $740 +1.6% | $61,504 +2% |
| 2018 | $728 +3.1% | $60,299 +2% |
| 2017 | $707 +0.7% | $59,118 +2% |
| 2016 | $701 +2.1% | $57,960 +1.5% |
| 2015 | $687 +1.5% | $57,091 +2% |
| 2014 | $677 | $55,973 +0.5% |
| 2013 | -- | $55,722 +2% |
| 2012 | -- | $54,631 +2% |
| 2011 | -- | $53,561 +0.8% |
| 2010 | -- | $53,162 -0.2% |
| 2009 | -- | $53,289 +2% |
| 2008 | -- | $52,245 +2% |
| 2007 | -- | $51,222 +2% |
| 2006 | -- | $50,219 +2% |
| 2005 | -- | $49,235 +2% |
| 2004 | -- | $48,271 +1.9% |
| 2003 | -- | $47,388 +2% |
| 2002 | -- | $46,460 +2% |
| 2001 | -- | $45,550 |
Find assessor info on the county website
Neighborhood: 95961
Nearby homes
- $330,1003 bd2 ba1k sqft5357 Aspen Way, West Linda, CA 95961Off Market
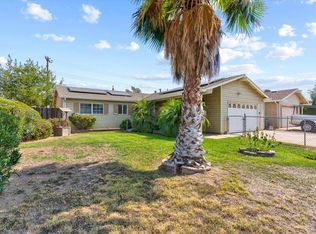
- $306,4003 bd2 ba1k sqft5343 Aspen Way, West Linda, CA 95961Off Market
- $336,0003 bd2 ba1k sqft5350 Aspen Way, West Linda, CA 95961Pending

- $329,9003 bd2 ba1k sqft5367 Aspen Way, West Linda, CA 95961Off Market
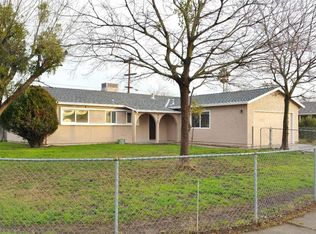
- $319,8003 bd2 ba1k sqft5342 Aspen Way, West Linda, CA 95961Off Market
- $312,4003 bd2 ba1k sqft5358 Aspen Way, West Linda, CA 95961Off Market
- $248,0003 bd2 ba6k sqft5337 Aspen Way, West Linda, CA 95961Off Market
- $314,8003 bd2 ba1k sqft5366 Aspen Way, West Linda, CA 95961Off Market
Nearby schools
GreatSchools rating
- 3/10Ella Elementary SchoolGrades: K-6Distance: 1.1 mi
- 3/10Yuba Gardens Intermediate SchoolGrades: 7-8Distance: 1.8 mi
- 3/10Lindhurst High SchoolGrades: 9-12Distance: 2.1 mi
Get a cash offer in 3 minutes
Find out how much your home could sell for in as little as 3 minutes with a no-obligation cash offer.
Estimated market value
$354,100
Get a cash offer in 3 minutes
Find out how much your home could sell for in as little as 3 minutes with a no-obligation cash offer.
Estimated market value
$354,100
- California
- Yuba County
- Olivehurst
- 95961
- 5351 Aspen Way
Nearby cities
Nearby neighborhoods
Nearby zip codes
Other Olivehurst Topics
