Imagine arriving home to a quiet street in the sought-after Wagon Trails neighborhood, where the front porch greets you with stunning, unobstructed views of Pikes Peak and the Front Range. Across the street, you'll see the playground bustling with activity and the award-winning Freedom Elementary just steps away. Inside, the warm natural light pours through the bay window and dances across the fresh interior paint and beautifully refinished cabinets. The kitchen feels both fresh and welcoming, with sleek new counters and backsplash from 2023, a gas range, and stainless steel appliances. Whether it's breakfast at the large island or dinner with loved ones, this space was designed to gather. Vaulted ceilings and a cozy fireplace with a shiplap accent wall add to the charm, while the updated flooring blends wood laminate, tile, and plush carpet for a clean, comfortable feel. The five-piece primary bath offers a relaxing escape, and every bedroom feels spacious and bright. There is a new garage as well as garage opener in 2024. Downstairs, the finished basement offers a perfect retreat with new carpet as of May 2025. Host movie nights with pre-wired theater connections or mix up cocktails at your own wet bar. Step into the backyard and discover a newer shed on a concrete foundation and a spot ready for entertaining or enjoying quiet evenings. Hot tub connections are ready for your new install. With access to community amenities like a pool, tennis courts, and scenic trails, plus easy proximity to shopping, dining, I-25, and military bases, this home truly has it all.
Sold for $470,000
$470,000
5351 Butterfield Dr, Colorado Springs, CO 80918
5beds
2,566sqft
Single Family Residence
Built in 2000
5,000 Square Feet Lot
$508,700 Zestimate®
$183/sqft
$2,625 Estimated rent
Home value
$508,700
$483,000 - $534,000
$2,625/mo
Zestimate® history
Owner options
List your home for rent
$2,625/mo
Rent Zestimate®
Find your next renter with Zillow Rental Manager. Plus, with online applications, you can quickly screen prospective tenants – for free.
$2,625/mo
Rent Zestimate®
Refinance and save
$2,757/mo
Est. payment
Refinancing to a lower rate could help reduce your monthly payments and save thousands over the life of the loan.
$2,757/mo
Est. payment
Explore your selling options
Work with a Zillow partner agent
Leverage their expertise and Zillow's premium Showcase listings to get your home seen by more buyers.
Get startedList with your own agent
Get your home in front of millions of buyers by listing it on Zillow.
Learn how to do itSell it yourself
Take full control of how buyers see your home on Zillow by listing For Sale by Owner (FSBO).
List your homeWhat's special
Zillow last checked:
Listing updated:
Listed by:
Victoria Labecki 719-757-5333,
8Z Real Estate LLC
Bought with:
Non Member
Non Member
Source: elevateMLS,MLS#: 6823209
Facts & features
Interior
Bedrooms & bathrooms
- Bedrooms: 5
- Bathrooms: 3
- Full bathrooms: 3
Primary bedroom
- Level: Main
- Area: 156 Square Feet
- Dimensions: 12 x 13
Heating
- Forced Air
Cooling
- Ceiling Fan(s), Central Air
Appliances
- Included: Dishwasher, Disposal, Oven, Refrigerator
- Laundry: In Basement
Features
- Vaulted Ceiling(s), High Speed Internet, Pantry, Smart Home Door Locks, Smart Thermostat, Wet Bar
- Flooring: Carpet, Ceramic Tile, Luxury Vinyl
- Basement: Full,Partially Finished
- Has fireplace: Yes
- Fireplace features: Gas
Interior area
- Total structure area: 2,566
- Total interior livable area: 2,566 sqft
- Finished area above ground: 1,290
- Finished area below ground: 1,276
Property
Parking
- Total spaces: 2
- Parking features: Attached, Concrete Driveway
- Attached garage spaces: 2
Accessibility
- Accessibility features: Stairs to back entrance, Stairs to front entrance, Stairs to garage
Features
- Patio & porch: Concrete
- Exterior features: Auto Sprinkler System
- Fencing: Back Yard
- Has view: Yes
- View description: Mountain(s)
Lot
- Size: 5,000 Square Feet
- Features: Hiking Trail, Near Fire Station, Near Hospital, Near Park, Near Public Transit, Near Schools, Near Shopping Center, HOA Required $, Front Landscaped
Details
- Additional structures: Storage
Construction
Type & style
- Home type: SingleFamily
- Architectural style: Ranch
- Property subtype: Single Family Residence
Materials
- Brick, Wood Siding, Frame
- Roof: Composite Shingle
Condition
- Existing Home
- New construction: No
- Year built: 2000
Utilities & green energy
- Water: Municipal
- Utilities for property: Electricity Available, Natural Gas Available
Community & HOA
Community
- Features: Hiking or Biking Trails, Parks or Open Space, Playground, Pool, Tennis Court(s)
HOA
- Has HOA: Yes
- Services included: Other
- HOA fee: $25 monthly
Location
- Region: Colorado Springs
Financial & listing details
- Price per square foot: $183/sqft
- Annual tax amount: $1,271
- Date on market: 4/25/2025
- Listing terms: Cash,Conventional,FHA,VA Loan
- Electric utility on property: Yes
Price history
| Date | Event | Price |
|---|---|---|
| 9/11/2025 | Sold | $470,000-2.1%$183/sqft |
Source:  elevateMLS #6823209 Report a problem elevateMLS #6823209 Report a problem | ||
| 8/16/2025 | Pending sale | $480,000$187/sqft |
Source: elevateMLS #6823209 Report a problem | ||
| 7/21/2025 | Listed for sale | $480,000$187/sqft |
Source: elevateMLS #6823209 Report a problem | ||
| 7/20/2025 | Pending sale | $480,000$187/sqft |
Source: elevateMLS #6823209 Report a problem | ||
| 7/16/2025 | Listed for sale | $480,000$187/sqft |
Source: elevateMLS #6823209 Report a problem | ||
| 7/8/2025 | Pending sale | $480,000$187/sqft |
Source: elevateMLS #6823209 Report a problem | ||
| 7/5/2025 | Price change | $480,000-2%$187/sqft |
Source: elevateMLS #6823209 Report a problem | ||
| 6/27/2025 | Price change | $490,000-2%$191/sqft |
Source: elevateMLS #6823209 Report a problem | ||
| 6/19/2025 | Price change | $500,000-2.9%$195/sqft |
Source: elevateMLS #6823209 Report a problem | ||
| 6/10/2025 | Listed for sale | $515,000$201/sqft |
Source: elevateMLS #6823209 Report a problem | ||
| 6/6/2025 | Contingent | $515,000$201/sqft |
Source: elevateMLS #6823209 Report a problem | ||
| 4/25/2025 | Listed for sale | $515,000$201/sqft |
Source: elevateMLS #6823209 Report a problem | ||
Public tax history
Tax history is unavailable.
Neighborhood: Northeast Colorado Springs
Nearby homes
- $470,0005 bd3 ba2.5k sqft5351 Butterfield Dr, Colorado Springs, CO 80923Sold

- $436,9003 bd2 ba1.6k sqft5363 Butterfield Dr, Colorado Springs, CO 80923Off Market

- $515,0003 bd3 ba2.6k sqft5339 Butterfield Dr, Colorado Springs, CO 80918Sold
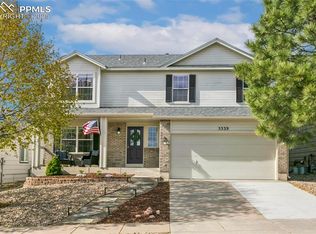
- $376,3003 bd2 ba1k sqft5375 Butterfield Dr, Colorado Springs, CO 80923Off Market

- $414,6004 bd2 ba1.6k sqft5327 Butterfield Dr, Colorado Springs, CO 80923Off Market
- $447,0003 bd3 ba1.2k sqft5137 Chaise Dr, Colorado Springs, CO 80923Off Market
- $405,5003 bd2 ba1.3k sqft5131 Chaise Dr, Colorado Springs, CO 80923Off Market
- $402,6003 bd2 ba1.3k sqft5143 Chaise Dr, Colorado Springs, CO 80923Off Market
Nearby schools
GreatSchools rating
- NAFreedom Elementary SchoolGrades: PK-5Distance: 0.1 mi
- 6/10Jenkins Middle SchoolGrades: 6-8Distance: 0.8 mi
- 3/10Doherty High SchoolGrades: 9-12Distance: 2.9 mi
Schools provided by the listing agent
- Elementary: Freedom
- Middle: Jenkins
- High: Doherty
- District: Colorado Springs 11
Source: elevateMLS. This data may not be complete. We recommend contacting the local school district to confirm school assignments for this home.
Get a cash offer in 3 minutes
Find out how much your home could sell for in as little as 3 minutes with a no-obligation cash offer.
Estimated market value
$508,700
Get a cash offer in 3 minutes
Find out how much your home could sell for in as little as 3 minutes with a no-obligation cash offer.
Estimated market value
$508,700
- Colorado
- El Paso County
- Colorado Springs
- 80918
- Northeast Colorado Springs
- 5351 Butterfield Dr
Nearby cities
Nearby neighborhoods
- Briargate Real estate
- Central Colorado Springs Real estate
- Cimarron Hills Real estate
- East Colorado Springs Real estate
- Northeast Colorado Springs Real estate
- Northwest Colorado Springs Real estate
- Old Colorado City Real estate
- Powers Real estate
- Southeast Colorado Springs Real estate
- Southwest Colorado Springs Real estate
Nearby zip codes
Other Colorado Springs Topics
- Apartments for Rent in 80918
- Houses for Sale in 80918
- Houses for Rent in 80918
- 80918 Real Estate
- Colorado Springs Condos
- Houses for Sale in Colorado Springs
- Newest Listings in Colorado Springs
- Colorado Springs Home Values
- Colorado Springs Real Estate Agents
- Colorado Springs Refinance
- Colorado Springs Mortgage Rates
