**Seller offering $10,000 toward buyer closing costs or rate buy down with acceptable offer!!!** Built in 2020, this one-owner home offers the benefits of newer construction without the wait. Recently refreshed with fresh interior paint and professionally cleaned carpets, it’s move-in ready and prepared for its next chapter.
The main level features an open-concept layout that creates an easy flow between the living, dining, and kitchen spaces — ideal for both everyday living and entertaining. Upstairs, you’ll find four generously sized bedrooms, each with walk-in closets, along with a versatile flex space that can function as a fifth bedroom, home office, or bonus area.
The spacious primary suite provides a comfortable retreat at the end of the day.
Situated on a corner lot, this home also includes the refrigerator, washer, and dryer — adding immediate value and convenience.
Even better, this property is eligible for USDA Rural Development financing, offering a potential zero-down loan option for qualified buyers — an incredible opportunity to step into homeownership.
Closed
$364,900
5351 Clarity Way, Christiana, TN 37037
4beds
2,203sqft
Single Family Residence, Residential
Built in 2020
0.28 Acres Lot
$365,300 Zestimate®
$166/sqft
$2,506 Estimated rent
Home value
$365,300
$347,000 - $384,000
$2,506/mo
Zestimate® history
Owner options
List your home for rent
$2,506/mo
Rent Zestimate®
Find your next renter with Zillow Rental Manager. Plus, with online applications, you can quickly screen prospective tenants – for free.
$2,506/mo
Rent Zestimate®
Refinance and save
$2,198/mo
Est. payment
Refinancing to a lower rate could help reduce your monthly payments and save thousands over the life of the loan.
$2,198/mo
Est. payment
Explore your selling options
Work with a Zillow partner agent
Leverage their expertise and Zillow's premium Showcase listings to get your home seen by more buyers.
Get startedList with your own agent
Get your home in front of millions of buyers by listing it on Zillow.
Learn how to do itSell it yourself
Take full control of how buyers see your home on Zillow by listing For Sale by Owner (FSBO).
List your homeWhat's special
Fresh interior paintOpen-concept layoutFour generously sized bedroomsComfortable retreatProfessionally cleaned carpetsWalk-in closetsVersatile flex space
Zillow last checked:
Listing updated:
Listed by:
Lea Anne Bedsole 615-904-4887,
Compass
Bought with:
Alexandra Watts, 371205
Southern Middle Realty
Source: RealTracs MLS as distributed by MLS GRID,MLS#: 3136365
Facts & features
Interior
Bedrooms & bathrooms
- Bedrooms: 4
- Bathrooms: 3
- Full bathrooms: 2
- 1/2 bathrooms: 1
Bedroom 1
- Features: Suite
- Level: Suite
- Area: 224 Square Feet
- Dimensions: 14x16
Bedroom 2
- Features: Walk-In Closet(s)
- Level: Walk-In Closet(s)
- Area: 156 Square Feet
- Dimensions: 12x13
Bedroom 3
- Features: Walk-In Closet(s)
- Level: Walk-In Closet(s)
- Area: 132 Square Feet
- Dimensions: 11x12
Bedroom 4
- Features: Walk-In Closet(s)
- Level: Walk-In Closet(s)
- Area: 120 Square Feet
- Dimensions: 10x12
Primary bathroom
- Features: Double Vanity
- Level: Double Vanity
Kitchen
- Features: Eat-in Kitchen
- Level: Eat-in Kitchen
- Area: 156 Square Feet
- Dimensions: 13x12
Living room
- Features: Great Room
- Level: Great Room
- Area: 476 Square Feet
- Dimensions: 17x28
Other
- Features: Bedroom 5
- Level: Bedroom 5
- Area: 120 Square Feet
- Dimensions: 10x12
Heating
- Central, Electric
Cooling
- Central Air, Electric
Appliances
- Included: Built-In Electric Oven, Built-In Electric Range, Dishwasher, Disposal, Dryer, Microwave, Refrigerator, Washer
Features
- Flooring: Carpet, Laminate, Vinyl
- Basement: None
Interior area
- Total structure area: 2,203
- Total interior livable area: 2,203 sqft
- Finished area above ground: 2,203
Property
Parking
- Total spaces: 2
- Parking features: Garage Faces Front
- Attached garage spaces: 2
Features
- Levels: Two
- Stories: 2
Lot
- Size: 0.28 Acres
Details
- Parcel number: 159E B 04200 R0126821
- Special conditions: Standard
Construction
Type & style
- Home type: SingleFamily
- Property subtype: Single Family Residence, Residential
Materials
- Frame, Vinyl Siding
Condition
- New construction: No
- Year built: 2020
Utilities & green energy
- Sewer: STEP System
- Water: Public
- Utilities for property: Electricity Available, Water Available, Cable Connected, Underground Utilities
Community & HOA
Community
- Security: Smoke Detector(s)
- Subdivision: Clearview Acres Sec 2 & Resub Lt 73
HOA
- Has HOA: Yes
- Amenities included: Playground, Sidewalks, Underground Utilities, Trail(s)
- Services included: Maintenance Grounds
- HOA fee: $50 quarterly
- Second HOA fee: $500 one time
Location
- Region: Christiana
Financial & listing details
- Price per square foot: $166/sqft
- Tax assessed value: $349,600
- Annual tax amount: $1,640
- Date on market: 2/27/2026
- Electric utility on property: Yes
Price history
| Date | Event | Price |
|---|---|---|
| 4/9/2026 | Sold | $364,900$166/sqft |
Source:  RealTracs MLS as distributed by MLS GRID #3136365 Report a problem RealTracs MLS as distributed by MLS GRID #3136365 Report a problem | ||
| 4/8/2026 | Pending sale | $364,900$166/sqft |
Source: RealTracs MLS as distributed by MLS GRID #3136365 Report a problem | ||
| 3/13/2026 | Contingent | $364,900$166/sqft |
Source: RealTracs MLS as distributed by MLS GRID #3136365 Report a problem | ||
| 3/12/2026 | Price change | $364,900-1.4%$166/sqft |
Source: RealTracs MLS as distributed by MLS GRID #3136365 Report a problem | ||
| 2/27/2026 | Listed for sale | $369,900+31.4%$168/sqft |
Source: RealTracs MLS as distributed by MLS GRID #3136365 Report a problem | ||
| 3/16/2021 | Sold | $281,475$128/sqft |
Source: Public Record Report a problem | ||
Public tax history
| Year | Property taxes | Tax assessment |
|---|---|---|
| 2025 | $1,640 | $87,400 |
| 2024 | $1,640 | $87,400 |
| 2023 | $1,640 +16.1% | $87,400 |
| 2022 | $1,413 +12.8% | $87,400 |
| 2021 | $1,252 | -- |
Find assessor info on the county website
Neighborhood: 37037
Nearby homes
- $378,2004 bd3 ba2.2k sqft5351 Clarity Way LOT 158, Christiana, TN 37037Off Market

- $324,4003 bd3 ba1.4k sqft5226 Clarity Way, Christiana, TN 37037Off Market
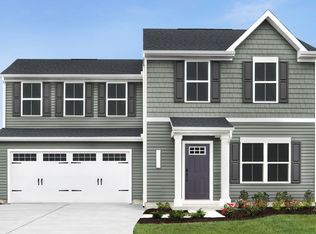
- $360,200-- bd-- ba1.6k sqft5358 Compass Way, Christiana, TN 37037Off Market
- $333,4004 bd3 ba1.6k sqft5358 Compass Way LOT 157, Christiana, TN 37037Off Market

- $389,7005 bd3 ba2.2k sqft5354 Compass Way LOT 156, Christiana, TN 37037Off Market
- $417,800-- bd-- ba2.2k sqft5354 Compass Way, Christiana, TN 37037Off Market
- $329,065-- bd-- ba1.4k sqft5343 Clarity Way, Christiana, TN 37037Sold
- $401,100-- bd-- ba2.2k sqft5702 Stardive Way, Christiana, TN 37037Off Market
Nearby schools
GreatSchools rating
- 8/10Christiana Elementary SchoolGrades: PK-5Distance: 1.3 mi
- 7/10Christiana Middle SchoolGrades: 6-8Distance: 1.5 mi
- 6/10Riverdale High SchoolGrades: 9-12Distance: 6.6 mi
Schools provided by the listing agent
- Elementary: Christiana Elementary
- Middle: Christiana Middle School
- High: Riverdale High School
Source: RealTracs MLS as distributed by MLS GRID. This data may not be complete. We recommend contacting the local school district to confirm school assignments for this home.
Get a cash offer in 3 minutes
Find out how much your home could sell for in as little as 3 minutes with a no-obligation cash offer.
Estimated market value
$365,300
Get a cash offer in 3 minutes
Find out how much your home could sell for in as little as 3 minutes with a no-obligation cash offer.
Estimated market value
$365,300
- Tennessee
- Rutherford County
- Christiana
- 37037
- 5351 Clarity Way
Nearby cities
Nearby zip codes
Other Christiana Topics
