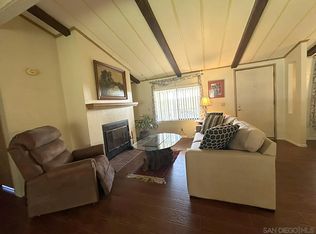
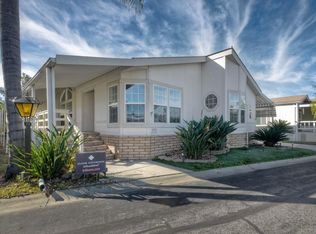
5351 Don Ricardo Dr, Carlsbad, CA 92010
Home value
$679,600
$625,000 - $734,000
$4,014/mo
Owner options
$4,014/mo
Rent Zestimate®
Find your next renter with Zillow Rental Manager. Plus, with online applications, you can quickly screen prospective tenants – for free.
$4,014/mo
Rent Zestimate®
$4,538/mo
Est. payment
Refinancing to a lower rate could help reduce your monthly payments and save thousands over the life of the loan.
$4,538/mo
Est. payment
Explore your selling options
Work with a Zillow partner agent
Leverage their expertise and Zillow's premium Showcase listings to get your home seen by more buyers.
Get startedList with your own agent
Get your home in front of millions of buyers by listing it on Zillow.
Learn how to do itSell it yourself
Take full control of how buyers see your home on Zillow by listing For Sale by Owner (FSBO).
List your homeWhat's special
Zillow last checked:
Listing updated:
Kyle Van Buskirk DRE #02116383 949-701-7776,
Cole Realty & Mortgage
Meredith Baranowski, DRE #02159943
Berkshire Hathaway HomeService
Facts & features
Interior
Bedrooms & bathrooms
- Bedrooms: 2
- Bathrooms: 2
- Full bathrooms: 1
- 3/4 bathrooms: 1
- Main level bathrooms: 2
- Main level bedrooms: 2
Rooms
- Room types: Bedroom, Converted Bedroom, Den, Guest Quarters, Great Room, Kitchen, Laundry, Library, Living Room, Primary Bathroom, Primary Bedroom, Office, Other, Utility Room, Dining Room
Primary bedroom
- Features: Main Level Primary
Bedroom
- Features: Bedroom on Main Level
Bathroom
- Features: Bathroom Exhaust Fan, Bathtub, Dual Sinks, Laminate Counters, Multiple Shower Heads, Separate Shower, Tile Counters, Tub Shower, Walk-In Shower
Kitchen
- Features: Kitchen/Family Room Combo, Laminate Counters, Kitchenette, Pots & Pan Drawers, Tile Counters
Heating
- Central, Forced Air, Natural Gas
Cooling
- Central Air, Electric, Whole House Fan
Appliances
- Included: Dishwasher, Free-Standing Range, Gas Cooking, Disposal, Gas Oven, Gas Range, Gas Water Heater, Ice Maker, Microwave, Refrigerator, Self Cleaning Oven, Vented Exhaust Fan, Water To Refrigerator, Water Heater, Water Purifier, Dryer, Washer
- Laundry: Common Area, Washer Hookup, Gas Dryer Hookup, Inside, Laundry Room
Features
- Breakfast Bar, Built-in Features, Balcony, Breakfast Area, Tray Ceiling(s), Ceiling Fan(s), Ceramic Counters, Crown Molding, Coffered Ceiling(s), Separate/Formal Dining Room, Eat-in Kitchen, High Ceilings, Country Kitchen, Laminate Counters, Living Room Deck Attached, Multiple Staircases, Open Floorplan, Pantry, Recessed Lighting, Storage, Tile Counters
- Flooring: Laminate, Vinyl
- Doors: Double Door Entry, French Doors, Panel Doors, Service Entrance
- Windows: Blinds, Bay Window(s), Double Pane Windows, ENERGY STAR Qualified Windows, Insulated Windows, Low-Emissivity Windows, Wood Frames
- Has fireplace: No
- Fireplace features: None
- Common walls with other units/homes: No Common Walls
Interior area
- Total interior livable area: 1,544 sqft
- Finished area below ground: 0
Property
Parking
- Total spaces: 2
- Parking features: Attached Carport, Concrete, Covered, Carport, Driveway, Guest, Gated, Guarded, Off Street, Deck, Permit Required, Private, One Space, Community Structure, On Street, Storage
- Carport spaces: 1
- Uncovered spaces: 1
Accessibility
- Accessibility features: Grab Bars, No Stairs, Parking, Accessible Doors, Accessible Entrance
Features
- Levels: One
- Stories: 1
- Entry location: 1
- Patio & porch: Covered, Deck, Front Porch, Lanai, Porch, Wrap Around
- Exterior features: Awning(s), Rain Gutters
- Pool features: Community, Fenced, In Ground, Association
- Has spa: Yes
- Spa features: Association, Heated, In Ground
- Fencing: None
- Has view: Yes
- View description: Hills, Neighborhood, Pasture
- Park: Rancho Carlsbad
Lot
- Size: 3,500 Square Feet
- Dimensions: 50 x 70
- Features: 21-25 Units/Acre, Close to Clubhouse, Front Yard, Garden, Landscaped, Level, Near Park, Pasture, Planned Unit Development, Near Public Transit, Paved, Sprinklers None, Street Level, Value In Land, Walkstreet, Yard
Details
- Additional structures: Outbuilding, Shed(s), Storage
- Parcel number: 1680503774
- Zoning: Resident-Owned Manufactur
- Special conditions: Standard
- Horse amenities: Riding Trail
Construction
Type & style
- Home type: MobileManufactured
- Architectural style: Contemporary
- Property subtype: Manufactured Home
Materials
- Cement Siding, Drywall, Fiber Cement, Frame, Concrete, Steel, Vertical Siding
- Foundation: Pier Jacks, Permanent, Raised, Tie Down
- Roof: Composition,Shingle
Condition
- Termite Clearance,Turnkey
- New construction: No
- Year built: 2006
Details
- Builder model: Oak Manor
- Builder name: Skyline
Utilities & green energy
- Electric: Standard
- Sewer: Public Sewer
- Water: Public
- Utilities for property: Cable Available, Electricity Available, Electricity Connected, Natural Gas Available, Underground Utilities
Community & HOA
Community
- Features: Biking, Dog Park, Foothills, Golf, Gutter(s), Hiking, Horse Trails, Rural, Street Lights, Suburban, Valley, Gated, Park, Pool
- Security: Carbon Monoxide Detector(s), Fire Detection System, Fire Rated Drywall, Gated with Guard, Gated Community, 24 Hour Security, Smoke Detector(s), Security Guard
- Senior community: Yes
HOA
- Has HOA: Yes
- Amenities included: Bocce Court, Billiard Room, Call for Rules, Clubhouse, Controlled Access, Sport Court, Fitness Center, Game Room, Hot Water, Meeting Room, Management, Other Courts, Picnic Area, Paddle Tennis, Pickleball, Pool, Pet Restrictions, Pets Allowed, Recreation Room, RV Parking, Guard
- HOA fee: $394 monthly
- HOA name: Rancho Carlsbad
- HOA phone: 760-438-0332
Location
- Region: Carlsbad
Financial & listing details
- Price per square foot: $421/sqft
- Tax assessed value: $663,000
- Annual tax amount: $7,184
- Date on market: 8/26/2023
- Listing terms: Conventional,Trust Deed
- Inclusions: Stainless Steel Whirlpool Refrigerator. Lift/elevator. 7x16' shed. Lennox A/C. Kenmore W/D. Murphy Bed in Den.
- Road surface type: Paved
Price history
| Date | Event | Price |
|---|---|---|
| 2/14/2024 | Sold | $650,000-3.7%$421/sqft |
Source: | ||
| 2/13/2024 | Pending sale | $675,000$437/sqft |
Source: | ||
| 2/7/2024 | Contingent | $675,000$437/sqft |
Source: | ||
| 1/11/2024 | Listed for sale | $675,000$437/sqft |
Source: | ||
| 12/22/2023 | Contingent | $675,000$437/sqft |
Source: | ||
| 10/25/2023 | Price change | $675,000-3.6%$437/sqft |
Source: | ||
| 8/26/2023 | Listed for sale | $699,900+59.1%$453/sqft |
Source: | ||
| 8/24/2015 | Sold | $440,000+2.3%$285/sqft |
Source: Public Record Report a problem | ||
| 12/31/2014 | Sold | $430,000+25.4%$278/sqft |
Source: Public Record Report a problem | ||
| 2/24/2009 | Sold | $343,000-19.3%$222/sqft |
Source: Public Record Report a problem | ||
| 10/12/2007 | Sold | $425,000+70%$275/sqft |
Source: Public Record Report a problem | ||
| 6/5/2006 | Sold | $250,000+125.2%$162/sqft |
Source: Public Record Report a problem | ||
| 5/28/1999 | Sold | $111,000$72/sqft |
Source: Public Record Report a problem | ||
Public tax history
| Year | Property taxes | Tax assessment |
|---|---|---|
| 2025 | $7,184 +17.7% | $663,000 +16.1% |
| 2024 | $6,102 +0.5% | $571,200 +2% |
| 2023 | $6,072 +429.7% | $560,000 +410.3% |
| 2022 | $1,146 +0.9% | $109,742 +2% |
| 2021 | $1,136 +0.7% | $107,591 +1% |
| 2020 | $1,128 +5.1% | $106,489 +2% |
| 2019 | $1,073 +1.3% | $104,402 +2% |
| 2018 | $1,059 +1.8% | $102,356 +2% |
| 2017 | $1,041 +4.3% | $100,350 +2% |
| 2016 | $998 -78.4% | $98,383 -77.1% |
| 2015 | $4,626 +31.6% | $430,000 +32.3% |
| 2014 | $3,514 | $325,000 -9.4% |
| 2013 | -- | $358,689 +2% |
| 2012 | -- | $351,657 +2% |
| 2011 | -- | $344,763 +0.8% |
| 2010 | -- | $342,187 -21.1% |
| 2009 | -- | $433,500 +2% |
| 2008 | -- | $425,000 +73.6% |
| 2007 | -- | $244,800 +323.3% |
| 2006 | -- | $57,825 +2% |
| 2005 | -- | $56,692 +2% |
| 2004 | -- | $55,581 +1.9% |
| 2003 | -- | $54,564 +2% |
| 2002 | -- | $53,495 +2% |
| 2001 | -- | $52,447 |
Neighborhood: Rancho Carlsbad/Sunny Creek
Nearby homes
- $855,8002 bd2 ba1.5k sqft5250 Don Ricardo Dr, Carlsbad, CA 92010Off Market

- $569,0003 bd2 ba1.3k sqft5370 Don Miguel Dr, Carlsbad, CA 92010For Sale

- $620,7002 bd2 ba1.5k sqft5349 Don Miguel Dr, Carlsbad, CA 92010Off Market
- $624,9003 bd2 ba1.6k sqft5307 Don Ricardo Dr, Carlsbad, CA 92010Sold

- $892,8003 bd3 ba2.1k sqft5320 Don Ricardo Dr, Carlsbad, CA 92010Off Market
- $625,0002 bd2 ba1.4k sqft5313 Don Miguel Dr, Carlsbad, CA 92010For Sale
- $595,0002 bd2 ba1.6k sqft3302 Don Diablo Dr, Carlsbad, CA 92010Sold
- $519,0002 bd2 ba1.4k sqft5341 Don Miguel Dr, Carlsbad, CA 92010Sold
Nearby schools
GreatSchools rating
- 7/10Hope Elementary SchoolGrades: K-5Distance: 1.8 mi
- 6/10Calavera Hills Middle SchoolGrades: 6-8Distance: 1.7 mi
- 9/10Carlsbad High SchoolGrades: 9-12Distance: 2.5 mi
Schools provided by the listing agent
- High: Sage Creek High
Source: CRMLS. This data may not be complete. We recommend contacting the local school district to confirm school assignments for this home.
Get a cash offer in 3 minutes
- California
- San Diego County
- Carlsbad
- 92010
- Rancho Carlsbad/Sunny Creek
- 5351 Don Ricardo Dr