Located close to the coast on the border of Seal Beach and Huntington Beach, with easy access to 405/22 & 605 freeways for easy commuting sits this highly upgraded home. Stepping inside from the covered porch you'll immediately notice the soaring ceilings, serene spa like paint, luxury laminate floors, smooth ceilings, and contemporary wainscoting. This home has had a full infrastructure upgrade as well and now boasts a 200 amp upgraded electrical panel (2018), FULLY PAID OFF SOLAR (Installed 2018), and a full house plumbing repipe with Pex (2019). New Attic Insulation (2022) Owens Corning R-38. The light-flooded living room and formal dining room lead to the extra large kitchen sure to bring out the chef in anyone. With custom cabinetry, large center island, quartzite & granite counters, and stainless steel appliances this space is set to impress. This home boasts a permitted great room addition that is complete with a cozy second wood-burning fireplace the vaulted ceilings in this room are accented by exposed wood beams. The backyard is useable year-round with an alumawoodcovered patio and , outdoor built in bbq kitchen ready for a party or daily use. The sparkling gas heated saltwater swimming pool with a dual waterfall effect (built in 2015) and is the perfect place to cool off on a hot day. As a bonus, this home includes an outdoor shower the perfect spot to rinse off before diving in or after a day at the beach. A newer roof plus the additional infrastructure & cosmetic upgrades provide both aesthetic appeal and peace of mind. Imcluded in the sale is a universal EV Car Charger and a Full Exterior CCTV Security Camera System which can be operated from an app on your mobile devices. Dual Pane Windows and CENTRAL HEAT & NEWER Central AC round out the infrastructure updates this home has ready to keep you cool on these hot summer days. Walking distance to the local neighborhood park where basketball, and tennis courts await as well as an award-winning k-6 elementary school. Experience the perfect blend of comfort and style in this exceptional property in person today.
Sold for $1,325,000
Listed by: eXp Realty of California Inc • Laura Rose • Contact: 714-248-5216
Bought with: C-21 Astro
$1,325,000
5351 Duncannon Ave, Westminster, CA 92683
4beds
1,992sqft
Single Family Residence
Built in 1973
6,006 Square Feet Lot
$1,465,700 Zestimate®
$665/sqft
$5,854 Estimated rent
Home value
$1,465,700
$1.39M - $1.54M
$5,854/mo
Zestimate® history
Owner options
List your home for rent
$5,854/mo
Rent Zestimate®
Find your next renter with Zillow Rental Manager. Plus, with online applications, you can quickly screen prospective tenants – for free.
$5,854/mo
Rent Zestimate®
Refinance and save
$8,391/mo
Est. payment
Refinancing to a lower rate could help reduce your monthly payments and save thousands over the life of the loan.
$8,391/mo
Est. payment
Explore your selling options
Work with a Zillow partner agent
Leverage their expertise and Zillow's premium Showcase listings to get your home seen by more buyers.
Get startedList with your own agent
Get your home in front of millions of buyers by listing it on Zillow.
Learn how to do itSell it yourself
Take full control of how buyers see your home on Zillow by listing For Sale by Owner (FSBO).
List your homeWhat's special
Newer roofSoaring ceilingsLuxury laminate floorsSmooth ceilingsNew attic insulationNewer central acGreat room addition
Zillow last checked:
Listing updated:
Listed by:
Laura Rose DRE #01912781 714-248-5216,
eXp Realty of California Inc
Bought with:
Pichamon Gentry-Pantera, DRE #01935173
C-21 Astro
Source: CRMLS,MLS#: PW23152634 Originating MLS: California Regional MLS
Originating MLS: California Regional MLSFacts & features
Interior
Bedrooms & bathrooms
- Bedrooms: 4
- Bathrooms: 2
- Full bathrooms: 2
- Main level bathrooms: 2
- Main level bedrooms: 4
Rooms
- Room types: Bedroom, Den, Family Room, Foyer, Living Room, Primary Bedroom, Dining Room
Primary bedroom
- Features: Main Level Primary
Bedroom
- Features: All Bedrooms Down
Kitchen
- Features: Updated Kitchen
Heating
- Central
Cooling
- Central Air
Appliances
- Laundry: In Garage
Features
- Cathedral Ceiling(s), Separate/Formal Dining Room, Pantry, Paneling/Wainscoting, Recessed Lighting, All Bedrooms Down, Entrance Foyer, Main Level Primary
- Flooring: Carpet, Laminate
- Windows: Double Pane Windows
- Has fireplace: Yes
- Fireplace features: Bonus Room, Family Room, Wood Burning
- Common walls with other units/homes: No Common Walls
Interior area
- Total interior livable area: 1,992 sqft
Property
Parking
- Total spaces: 2
- Parking features: Garage Faces Front, Garage
- Attached garage spaces: 2
Features
- Levels: One
- Stories: 1
- Entry location: street
- Has private pool: Yes
- Pool features: Gas Heat, Heated, In Ground, Private, Salt Water, Waterfall
- Spa features: None
- Fencing: Block
- Has view: Yes
- View description: Neighborhood
Lot
- Size: 6,006 Square Feet
- Features: Landscaped
Details
- Parcel number: 20360137
- Zoning: R-1
- Special conditions: Standard
Construction
Type & style
- Home type: SingleFamily
- Property subtype: Single Family Residence
Materials
- Foundation: Slab
Condition
- Turnkey
- New construction: No
- Year built: 1973
Utilities & green energy
- Electric: Photovoltaics Seller Owned
- Sewer: Public Sewer
- Water: Public
- Utilities for property: Cable Available, Electricity Connected, Natural Gas Connected, Phone Available, Sewer Connected, Water Connected
Green energy
- Energy efficient items: Appliances, Doors, HVAC, Thermostat
Community & HOA
Community
- Features: Storm Drain(s), Street Lights, Suburban, Sidewalks
- Subdivision: Village Estates North (Vlen)
Location
- Region: Westminster
Financial & listing details
- Price per square foot: $665/sqft
- Tax assessed value: $1,351,500
- Annual tax amount: $15,616
- Date on market: 8/17/2023
- Cumulative days on market: 10 days
- Listing terms: Conventional
- Inclusions: Ev Charger, Refrigerators, Washer, Dryer, Outdoor TV, Patio Furniture, Pool Equipment, Garage Refrigerator, Ring Doorbell, Security Camera System, Alarm Equipment
- Road surface type: Paved
Price history
| Date | Event | Price |
|---|---|---|
| 9/18/2023 | Sold | $1,325,000+2.3%$665/sqft |
Source:  CRMLS #PW23152634 Report a problem CRMLS #PW23152634 Report a problem | ||
| 9/8/2023 | Pending sale | $1,295,000$650/sqft |
Source: CRMLS #PW23152634 Report a problem | ||
| 8/29/2023 | Contingent | $1,295,000$650/sqft |
Source: CRMLS #PW23152634 Report a problem | ||
| 8/17/2023 | Listed for sale | $1,295,000+99.5%$650/sqft |
Source: CRMLS #PW23152634 Report a problem | ||
| 9/27/2011 | Listing removed | $649,000$326/sqft |
Source: First Team Real Estate #S580683 Report a problem | ||
| 9/26/2010 | Listed for sale | $649,000+8.2%$326/sqft |
Source: First Team Real Estate #S580683 Report a problem | ||
| 6/17/2010 | Sold | $600,000-7.6%$301/sqft |
Source: Public Record Report a problem | ||
| 2/19/2010 | Listing removed | $649,000$326/sqft |
Source: First Team Real Estate #S580683 Report a problem | ||
| 1/9/2010 | Listed for sale | $649,000+2.2%$326/sqft |
Source: First Team Real Estate #S580683 Report a problem | ||
| 8/21/2009 | Listing removed | $635,000$319/sqft |
Source: First Team Real Estate #S580683 Report a problem | ||
| 8/7/2009 | Price change | $635,000-2.2%$319/sqft |
Source: First Team Real Estate #S580683 Report a problem | ||
| 7/8/2009 | Listed for sale | $649,000$326/sqft |
Source: First Team Real Estate #S580683 Report a problem | ||
Public tax history
| Year | Property taxes | Tax assessment |
|---|---|---|
| 2025 | $15,616 +1.3% | $1,351,500 +2% |
| 2024 | $15,422 +69.6% | $1,325,000 +72.4% |
| 2023 | $9,091 +1.5% | $768,536 +2% |
| 2022 | $8,956 +2.4% | $753,467 +2% |
| 2021 | $8,744 +1.2% | $738,694 +1% |
| 2020 | $8,641 | $731,120 +2% |
| 2019 | $8,641 +1.1% | $716,785 +2% |
| 2018 | $8,543 +3.9% | $702,731 +2% |
| 2017 | $8,218 | $688,952 +2% |
| 2016 | $8,218 +3.3% | $675,444 +4.8% |
| 2015 | $7,957 +7.2% | $644,417 +2% |
| 2014 | $7,425 | $631,794 +4.5% |
| 2013 | -- | $604,517 |
| 2012 | -- | $604,517 |
| 2011 | -- | $604,517 +555.7% |
| 2010 | -- | $92,201 -0.2% |
| 2009 | -- | $92,422 +2% |
| 2008 | -- | $90,610 +2% |
| 2007 | -- | $88,834 +2% |
| 2006 | -- | $87,093 +2% |
| 2005 | -- | $85,386 +2% |
| 2004 | -- | $83,712 +1.9% |
| 2003 | -- | $82,178 +2% |
| 2002 | -- | $80,567 +2% |
| 2001 | $913 +1.9% | $78,988 +2% |
| 2000 | $897 | $77,440 |
Find assessor info on the county website
Neighborhood: 92683
Nearby homes
- $1,274,2004 bd2 ba2k sqft5355 Duncannon Ave, Westminster, CA 92683Off Market
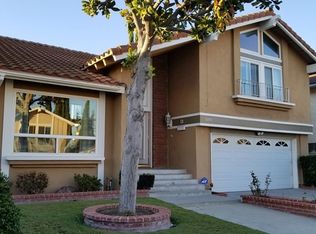
- $1,395,1004 bd2 ba2k sqft5341 Duncannon Ave, Westminster, CA 92683Off Market
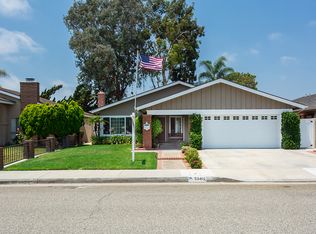
- $1,385,1005 bd3 ba2.5k sqft5361 Duncannon Ave, Westminster, CA 92683Off Market
- $1,117,3003 bd2 ba1.3k sqft5331 Duncannon Ave, Westminster, CA 92683Off Market
- $1,348,1005 bd3 ba2.2k sqft5312 Clark Cir, Westminster, CA 92683Off Market
- $1,166,8004 bd2 ba1.7k sqft5322 Clark Cir, Westminster, CA 92683Off Market
- $905,2555 bd4 ba3.3k sqft5302 Clark Cir, Westminster, CA 92683Off Market
- $1,349,7004 bd2 ba2.2k sqft5332 Clark Cir, Westminster, CA 92683Off Market
Nearby schools
GreatSchools rating
- 6/10Eastwood Elementary SchoolGrades: K-6Distance: 0.2 mi
- 9/10Helen Stacey Middle SchoolGrades: 6-8Distance: 1.7 mi
- 8/10Westminster High SchoolGrades: 9-12Distance: 1.8 mi
Get a cash offer in 3 minutes
Find out how much your home could sell for in as little as 3 minutes with a no-obligation cash offer.
Estimated market value
$1,465,700
Get a cash offer in 3 minutes
Find out how much your home could sell for in as little as 3 minutes with a no-obligation cash offer.
Estimated market value
$1,465,700
- California
- Orange County
- Westminster
- 92683
- 5351 Duncannon Ave
Nearby cities
Nearby zip codes
Other Westminster Topics
