Beautiful Renovated Ranch Home With Open Floor Concept, Boasting Cathedral Ceiling In Kitchen/living Room Combo. Full, Partially Finished Basement Plumbing Ready To Finish To Buyers Liking. Located In North Pointe Subd. In Gem Beach Area. Walking Distance To The Orchard, Rudders And The Beach. Minutes Drive To Miller Ferry To Visit The Erie Islands And Other Catawba Attractions. New Kitchen Cabinets, Butcher Block Counter, Large Island With Quartz, New Appliances. New Tile/flooring, Paint, Faucets/fixtures And Lighting/fans Throughout, New Hvac Gas Unit, New Tankless Hot Water Heater. First Floor And Basement Washer/dryer. 36x24 Attached Deck With Hot Tub. Attached Two Car Garage With Mini Split For Heating/ac. This Home Offers Many More Upgrades. This Home Is A Must See!
Sold for $420,000
$420,000
5351 E Bay Pointe Cir, Pt Clinton, OH 43452
3beds
1,480sqft
Single Family Residence
Built in 2009
0.27 Acres Lot
$439,200 Zestimate®
$284/sqft
$2,325 Estimated rent
Home value
$439,200
$417,000 - $466,000
$2,325/mo
Zestimate® history
Owner options
List your home for rent
$2,325/mo
Rent Zestimate®
Find your next renter with Zillow Rental Manager. Plus, with online applications, you can quickly screen prospective tenants – for free.
$2,325/mo
Rent Zestimate®
Refinance and save
$3,214/mo
Est. payment
Refinancing to a lower rate could help reduce your monthly payments and save thousands over the life of the loan.
$3,214/mo
Est. payment
Explore your selling options
Work with a Zillow partner agent
Leverage their expertise and Zillow's premium Showcase listings to get your home seen by more buyers.
Get startedList with your own agent
Get your home in front of millions of buyers by listing it on Zillow.
Learn how to do itSell it yourself
Take full control of how buyers see your home on Zillow by listing For Sale by Owner (FSBO).
List your homeWhat's special
Zillow last checked:
Listing updated:
Listed by:
Andrea Sarka 419-504-1500 andrea@ezsalesteam.com,
Keller Williams Citywide-PC,
Malory C. Sykes 419-680-0713,
Keller Williams Citywide-PC
Bought with:
Andrea Sarka, 2022001185
Keller Williams Citywide-PC
Malory C. Sykes, 2019000888
Keller Williams Citywide-PC
Source: Firelands MLS,MLS#: 20241512Originating MLS: Firelands MLS
Facts & features
Interior
Bedrooms & bathrooms
- Bedrooms: 3
- Bathrooms: 2
- Full bathrooms: 2
Rooms
- Room types: Breakfast Nook
Primary bedroom
- Level: Main
- Area: 195
- Dimensions: 13 x 15
Bedroom 2
- Level: Main
- Area: 99
- Dimensions: 9 x 11
Bedroom 3
- Level: Main
- Area: 120
- Dimensions: 12 x 10
Bedroom 4
- Area: 0
- Dimensions: 0 x 0
Bedroom 5
- Area: 0
- Dimensions: 0 x 0
Bathroom
- Level: Main
Bathroom 1
- Level: Main
Dining room
- Level: Main
- Area: 108
- Dimensions: 12 x 9
Family room
- Area: 0
- Dimensions: 0 x 0
Kitchen
- Level: Main
- Area: 108
- Dimensions: 12 x 9
Living room
- Level: Main
- Area: 342
- Dimensions: 18 x 19
Heating
- Gas, Forced Air
Cooling
- Central Air
Appliances
- Included: Dishwasher, Dryer, Disposal, Vented Exhaust Fan, Microwave, Range, Refrigerator, Washer
- Laundry: Laundry Room
Features
- Ceiling Fan(s)
- Windows: Thermo Pane
- Basement: Sump Pump,Partially Finished
- Has fireplace: Yes
- Fireplace features: Gas
Interior area
- Total structure area: 1,480
- Total interior livable area: 1,480 sqft
Property
Parking
- Total spaces: 2
- Parking features: Attached
- Attached garage spaces: 2
Features
- Levels: One
- Stories: 1
- Patio & porch: 36 X 24 Attached Wood Deck
- Spa features: Hot Tub
Lot
- Size: 0.27 Acres
Details
- Parcel number: 0131962128034023
- Other equipment: Sump Pump
Construction
Type & style
- Home type: SingleFamily
- Property subtype: Single Family Residence
Materials
- Vinyl Siding
- Foundation: Basement
- Roof: Asphalt
Condition
- Year built: 2009
Utilities & green energy
- Electric: ON
- Sewer: Public Sewer
- Water: Public
- Utilities for property: Cable Connected
Community & HOA
Community
- Subdivision: North Pointe Subd Platted 08-j
HOA
- Has HOA: Yes
- Services included: Electricity, Common Ground
- HOA fee: $350 annually
Location
- Region: Pt Clinton
Financial & listing details
- Price per square foot: $284/sqft
- Tax assessed value: $328,860
- Annual tax amount: $2,745
- Price range: $420K - $420K
- Date on market: 5/3/2024
- Date available: 01/01/1800
- Listing terms: Conventional
Price history
| Date | Event | Price |
|---|---|---|
| 7/24/2024 | Sold | $420,000-15.8%$284/sqft |
Source: Firelands MLS #20241512 Report a problem | ||
| 6/27/2024 | Contingent | $499,000$337/sqft |
Source: Firelands MLS #20241512 Report a problem | ||
| 5/30/2024 | Price change | $499,000-5%$337/sqft |
Source: Firelands MLS #20241512 Report a problem | ||
| 5/10/2024 | Listed for sale | $525,000+2182.6%$355/sqft |
Source: Firelands MLS #20241512 Report a problem | ||
| 9/16/2022 | Sold | $23,000-91.5%$16/sqft |
Source: NORIS #6090584 Report a problem | ||
| 7/26/2022 | Pending sale | $269,900$182/sqft |
Source: Firelands MLS #20222933 Report a problem | ||
| 7/22/2022 | Listed for sale | $269,900+583.3%$182/sqft |
Source: Firelands MLS #20222933 Report a problem | ||
| 8/13/2009 | Sold | $39,500$27/sqft |
Source: Public Record Report a problem | ||
Public tax history
| Year | Property taxes | Tax assessment |
|---|---|---|
| 2025 | $3,651 -2.2% | $115,100 |
| 2024 | $3,732 +35.9% | $115,100 +47.6% |
| 2023 | $2,745 +14.3% | $78,000 |
| 2022 | $2,401 +0.2% | $78,000 |
| 2021 | $2,398 +39.6% | $78,000 +38.2% |
| 2020 | $1,717 +5.4% | $56,460 +3.6% |
| 2019 | $1,630 +0.2% | $54,500 |
| 2018 | $1,627 -4.4% | $54,500 -2.3% |
| 2017 | $1,702 | $55,810 |
| 2016 | $1,702 -0.4% | $55,810 |
| 2015 | $1,709 +104.7% | $55,810 |
| 2014 | $835 -50.1% | $55,810 |
| 2013 | $1,674 +99% | $55,810 |
| 2012 | $841 -3.6% | $55,810 -6% |
| 2011 | $872 -0.4% | $59,350 |
| 2010 | $876 +203.1% | $59,350 |
| 2009 | $289 -45.8% | $59,350 +264.1% |
| 2008 | $533 +4.8% | $16,300 |
| 2007 | $509 | $16,300 |
| 2006 | -- | $16,300 |
Find assessor info on the county website
Neighborhood: 43452
Nearby homes
- $573,2900.26 acres5331 E Bay Pointe Cir, Port Clinton, OH 43452Off Market
- $--9,104 sqft5340 E Bay Pointe Cir, Port Clinton, OH 43452Off Market
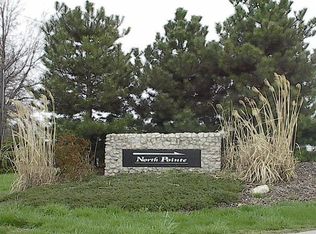
- $699,0004 bd3 ba2.7k sqft5311 E Bay Pointe Cir, Port Clinton, OH 43452Sold
- $1,315,0004 bd1 ba7.6k sqft3147 NE Catawba Rd, Port Clinton, OH 43452Sold
- $853,2004 bd3 ba2.8k sqft3110 N Tiara Dr, Port Clinton, OH 43452Off Market
- $393,4600.26 acres5291 E Bay Pointe Cir, Port Clinton, OH 43452Off Market
- $492,0004 bd3 ba3k sqft5310 E Bay Pointe Cir, Port Clinton, OH 43452Off Market
- $--0.25 acres5370 E Bay Pointe Cir, Port Clinton, OH 43452Off Market
Nearby schools
GreatSchools rating
- 6/10Bataan Memorial Intermediate SchoolGrades: 3-5Distance: 7.6 mi
- 7/10Port Clinton Middle SchoolGrades: 6-8Distance: 7.1 mi
- 6/10Port Clinton High SchoolGrades: 9-12Distance: 7.2 mi
Schools provided by the listing agent
- District: Port Clinton
Source: Firelands MLS. This data may not be complete. We recommend contacting the local school district to confirm school assignments for this home.
Get a cash offer in 3 minutes
Find out how much your home could sell for in as little as 3 minutes with a no-obligation cash offer.
Estimated market value
$439,200
Get a cash offer in 3 minutes
Find out how much your home could sell for in as little as 3 minutes with a no-obligation cash offer.
Estimated market value
$439,200
- Ohio
- Ottawa County
- Port Clinton
- 43452
- 5351 E Bay Pointe Cir
